
Acoustic Parquet Underlay: Detailing Penthouse Floors
Keeping footsteps out of the flat below without making an oak floor sound hollow.

An acoustic parquet underlay is a resilient layer between the concrete slab and the wood floor, so that footsteps, chair legs and dropped objects do not travel into the structure and down to the apartment below. Under an engineered oak floor, the best results come from a dense, thin mat bonded to both the slab and the boards: it cuts impact sound without the hollow, drummy note of a floor floating on foam.
In a penthouse the question is sharper than usual, because the floor runs to full height glazing, stone bathrooms and terraces, and every millimeter of the build-up has to meet them flush.
What does an acoustic parquet underlay actually do?
A wood floor laid straight onto concrete is a hard bridge: the energy of a footstep goes into the slab and comes out as noise in the room underneath. The underlay breaks that bridge. Its job is not to make your own room quieter, but to stop impact sound reaching the neighbors.
Performance is measured differently by region. North American projects quote an Impact Insulation Class (IIC); European ones quote the weighted impact sound level L'n,w, or the improvement a product gives, ΔLw. The target is set by the building code or the co-ownership rules, so check which number you are asked for, and compare tested systems rather than mats alone, since the floor on top changes the result.

Floating or fully bonded: which sounds better underfoot?
A floating floor rests on a loose underlay, with the boards glued only to each other. It is quick to lay, but the thin air gap under the boards resonates, and anyone walking in the room hears a hollow note.
A fully bonded floor is glued to an acoustic mat that is itself glued to the slab, often called a double-stick installation. The mass of the boards is coupled to the mat, so the floor feels and sounds solid, the way people expect real wood to sound, while the mat still separates it from the structure.
| Build-up | How it isolates | How it sounds in the room | Height and thresholds |
|---|---|---|---|
| Floating on a loose mat | Boards rest on foam or rubber, glued to each other | Hollow, drummy underfoot | Thin, but joints can move under load |
| Fully bonded on an acoustic mat | Mat glued to the slab, boards glued to the mat | Solid and quiet | Thin, suits flush thresholds |
| Raised on resilient battens | Joists on isolating pads over the slab | Depends on the cavity and its fill | Deep, needs a recessed slab |
How much height does a penthouse acoustic flooring build up take?
The build-up is the board, the mat and two layers of adhesive. With a 12 mm engineered board such as Droit and a mat of a few millimeters, the whole assembly stays thin, which is what makes flush thresholds possible. Decide the finished level of the wood, the stone and the window tracks together, then set the screed or the stone bed to suit.
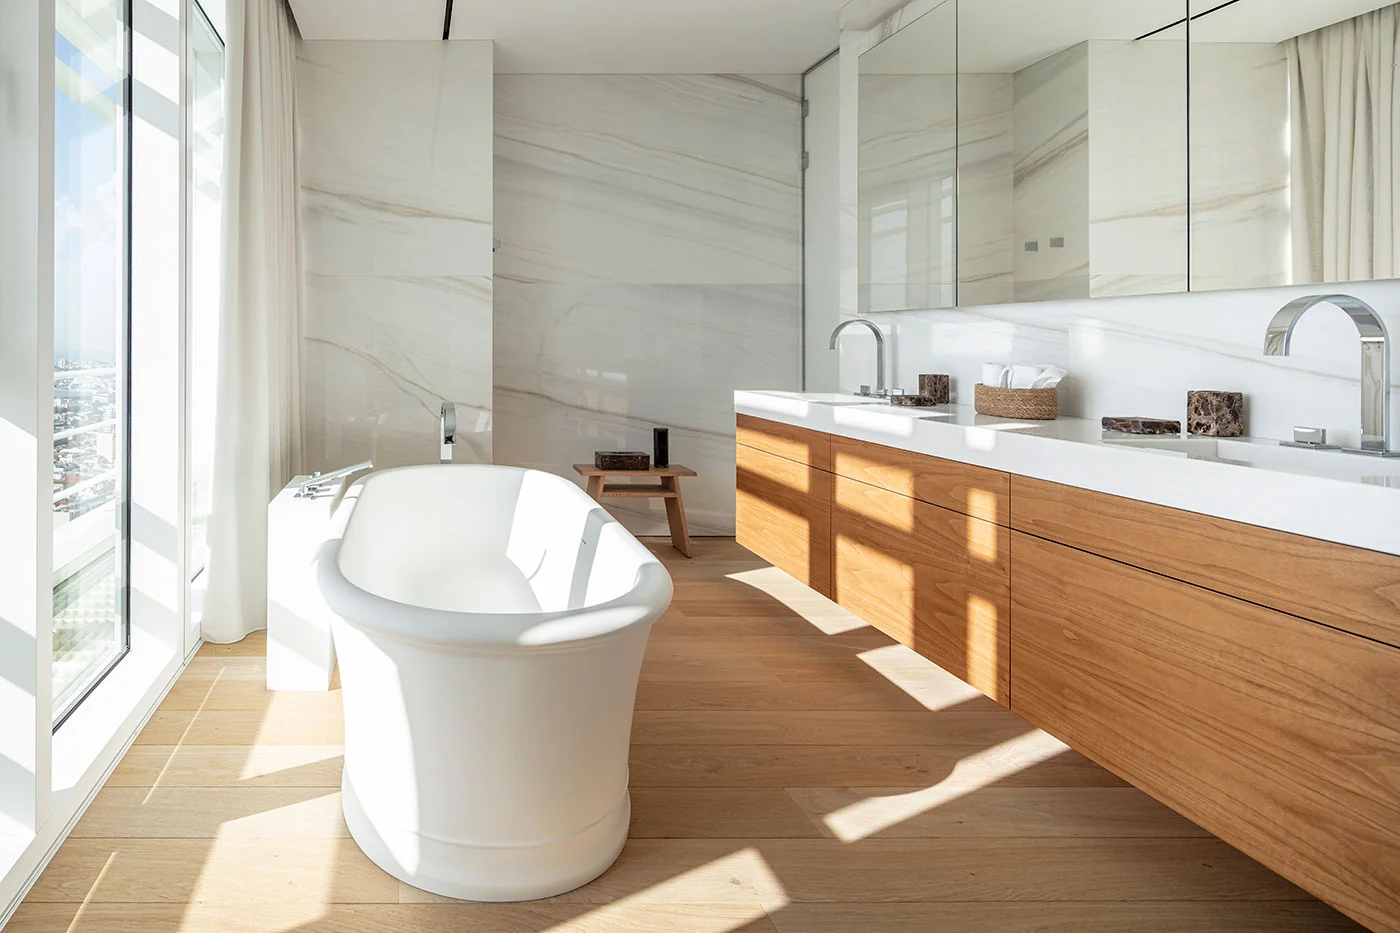
At Beach Front Penthouse in Tel Aviv, designed by Kimmel Eshkolot Architects, the same pale oak runs from the living rooms into a bathroom with marble walls and up to floor to ceiling glass. That kind of continuity is decided at the slab: once the screed is poured, every later layer has to fit the height that is left.

How do you stop sound bypassing the underlay at the walls?
Sound that cannot go down through the mat finds another way: through a skirting, a column, a pipe or a stair that touches both the floor and the structure. This is called flanking, and it can undo a good underlay.
- Run a compressible edge strip along every wall, column and stair before the boards go down, and trim it only afterward.
- Fix skirtings to the wall, not the floor, and close the small gap beneath with a flexible sealant.
- Sleeve pipes where they pass through the floor, and keep built-in joinery off the finished boards where you can.
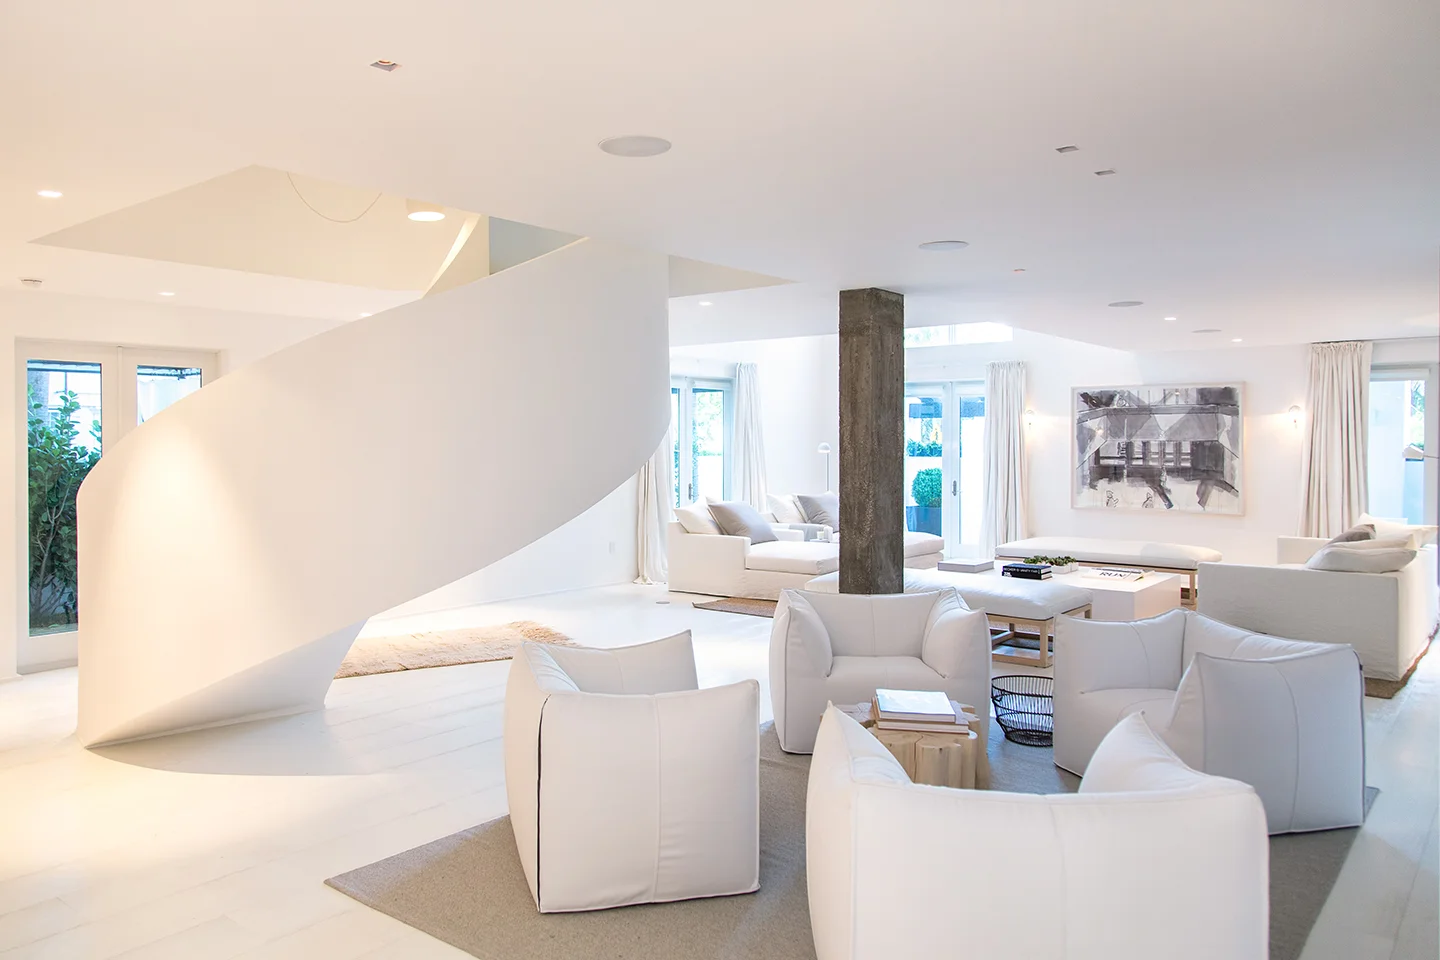
At Beach House in Miami, by Briggs Edward Solomon, a sculptural spiral stair rises straight out of a Droit floor in Tout Blanc: exactly the kind of junction to detail before the floor is laid.
Which OscarOno Paris floor suits an acoustic build-up?
Droit is the straight board in its purest form: select grade flatgrain oak, 12 mm thick with a 4 mm oak top layer, in widths of 150 mm or 190 mm and twelve lacquered colors. It is rated usage class 33, for heavy commercial traffic, carries a Cfl-s1 fire rating, and is FSC and PEFC certified. Its engineered construction and thin profile suit a bonded build-up; confirm the combination with the underlay and adhesive makers, whose systems are tested with a given board on top.
Spec sheets, CAD and 3D files for Droit are in the library. Order samples to see the colors beside your stone and glazing.
Frequently asked questions
What is the best underlay for an engineered oak floor in an apartment?
A dense, thin acoustic mat bonded to both the slab and the boards. It reduces impact sound for the apartment below without the hollow sound of a floating floor. Choose a tested system that meets the IIC or L'n,w target your building asks for.
Why does a floating wood floor sound hollow?
The boards rest on a loose layer with a thin air gap beneath them, and that gap resonates when someone walks. Bonding the boards to the mat couples their mass to it, so the floor sounds solid.
How thick is a bonded acoustic wood floor build-up?
It is the board, the mat and two layers of adhesive. With a 12 mm board such as Droit and a mat of a few millimeters, it stays thin enough to meet stone and window tracks flush, as long as the finished levels are planned together.
What is flanking noise?
Sound that bypasses the underlay through walls, skirtings, columns or pipes that touch both the floor and the structure. Edge strips, skirtings fixed to the wall and sleeved pipes stop it.
More from the Atelier

Monotile Parquet Pattern: Non-Repeating Geometric Wood Floors
Explore the mathematics of aperiodic wood flooring. Discover how modular endgrain oak shapes non-repeating architectural parquet compositions.

Fire Rated Wood Flooring Commercial: The Cfl-s1 Guide
A technical specification guide for architects detailing how engineered endgrain oak meets Euroclass Cfl-s1 and Class 34 durability in high-traffic commercial spaces.

Why Luxury Retail Wood Flooring Demands End Grain Oak
A technical guide to specifying end-grain oak flooring for high-traffic retail flagships, balancing vertical compression, acoustics, and atelier craft.