
Architectural Wood Ceiling Details: Overhead Oak Systems
Suspension mechanics, acoustic perforation, and dead-load detailing for overhead oak.
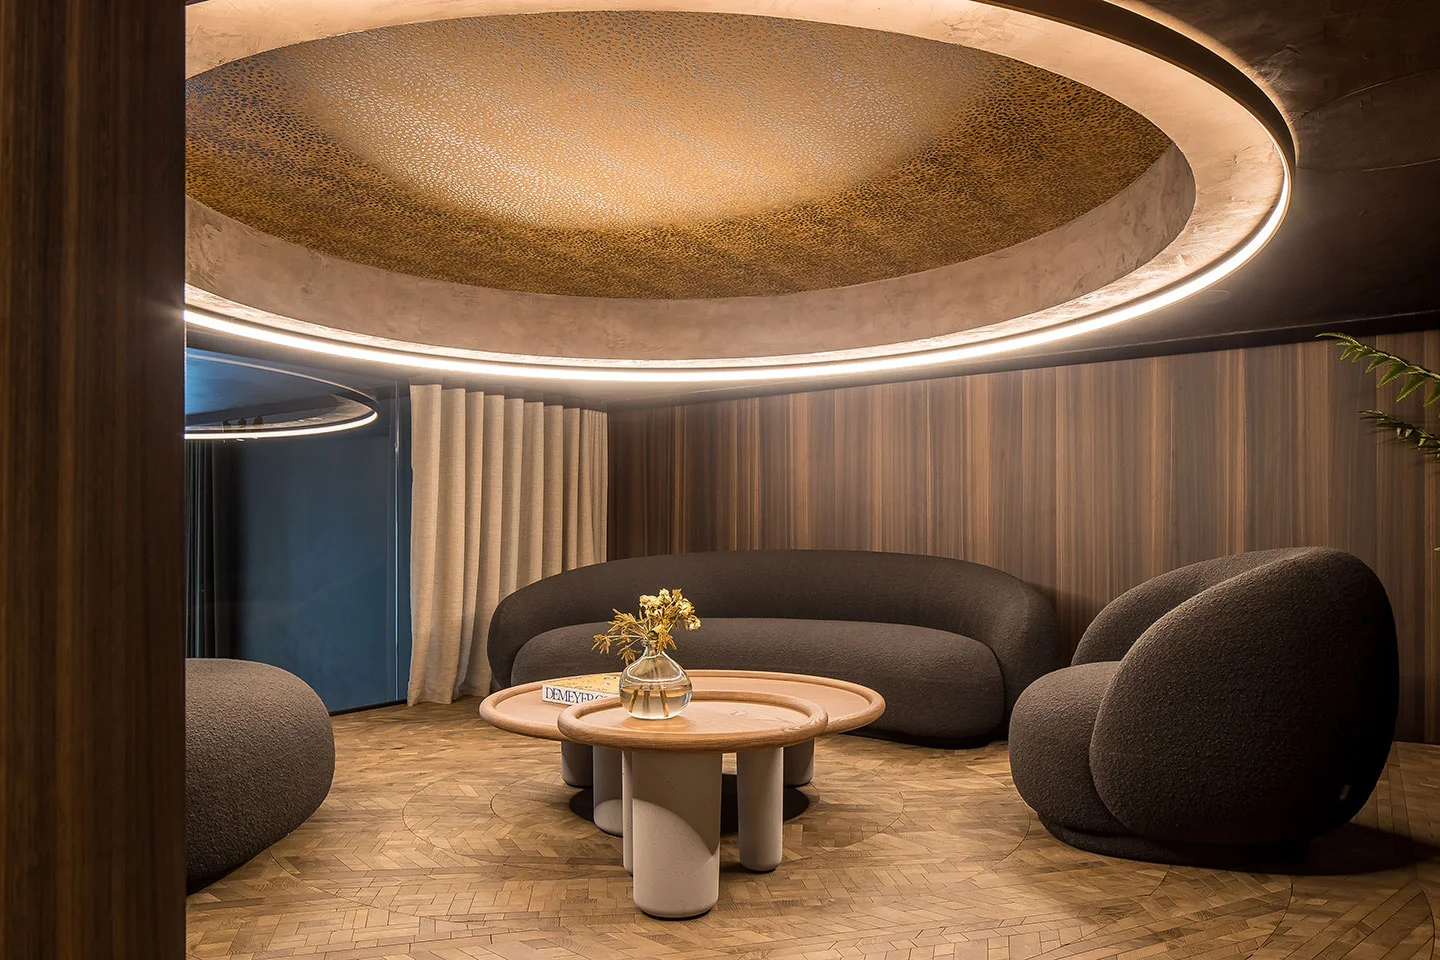
An architectural wood ceiling unifies an interior volume by carrying the texture, warmth, and structural rhythm of timber surfaces across the overhead plane. When designed in tandem with architectural oak flooring, suspended overhead woodwork creates an enveloping interior envelope that regulates reverberation, frames directional sightlines, and shapes room proportions. Achieving this spatial continuity requires dedicated suspension engineering, precision expansion tolerances, and balanced multi-ply assemblies specifically detailed for dead-load performance.
Rather than treating an overhead wood surface as an afterthought or applying standard floorboards directly to a ceiling, architects must evaluate how timber behaves in tension and gravity. Horizontal overhead assemblies experience distinct physical forces compared to ground planes. By planning concealed suspension frameworks, acoustic cavity depths, and modular cassette assemblies from the earliest design phases, specifiers can execute monolithic timber interiors that perform acoustically while meeting commercial life safety requirements.
Why specify an end grain timber ceiling overhead?
Specifying an end grain timber ceiling overhead introduces an organic cellular texture that transforms the ceiling plane from a flat boundary into a sculptural architectural feature. Because endgrain cuts expose the transverse cross-section of the tree trunk, the surface reveals concentric growth rings and open vascular capillaries that absorb and scatter light differently than standard flatgrain lumber.
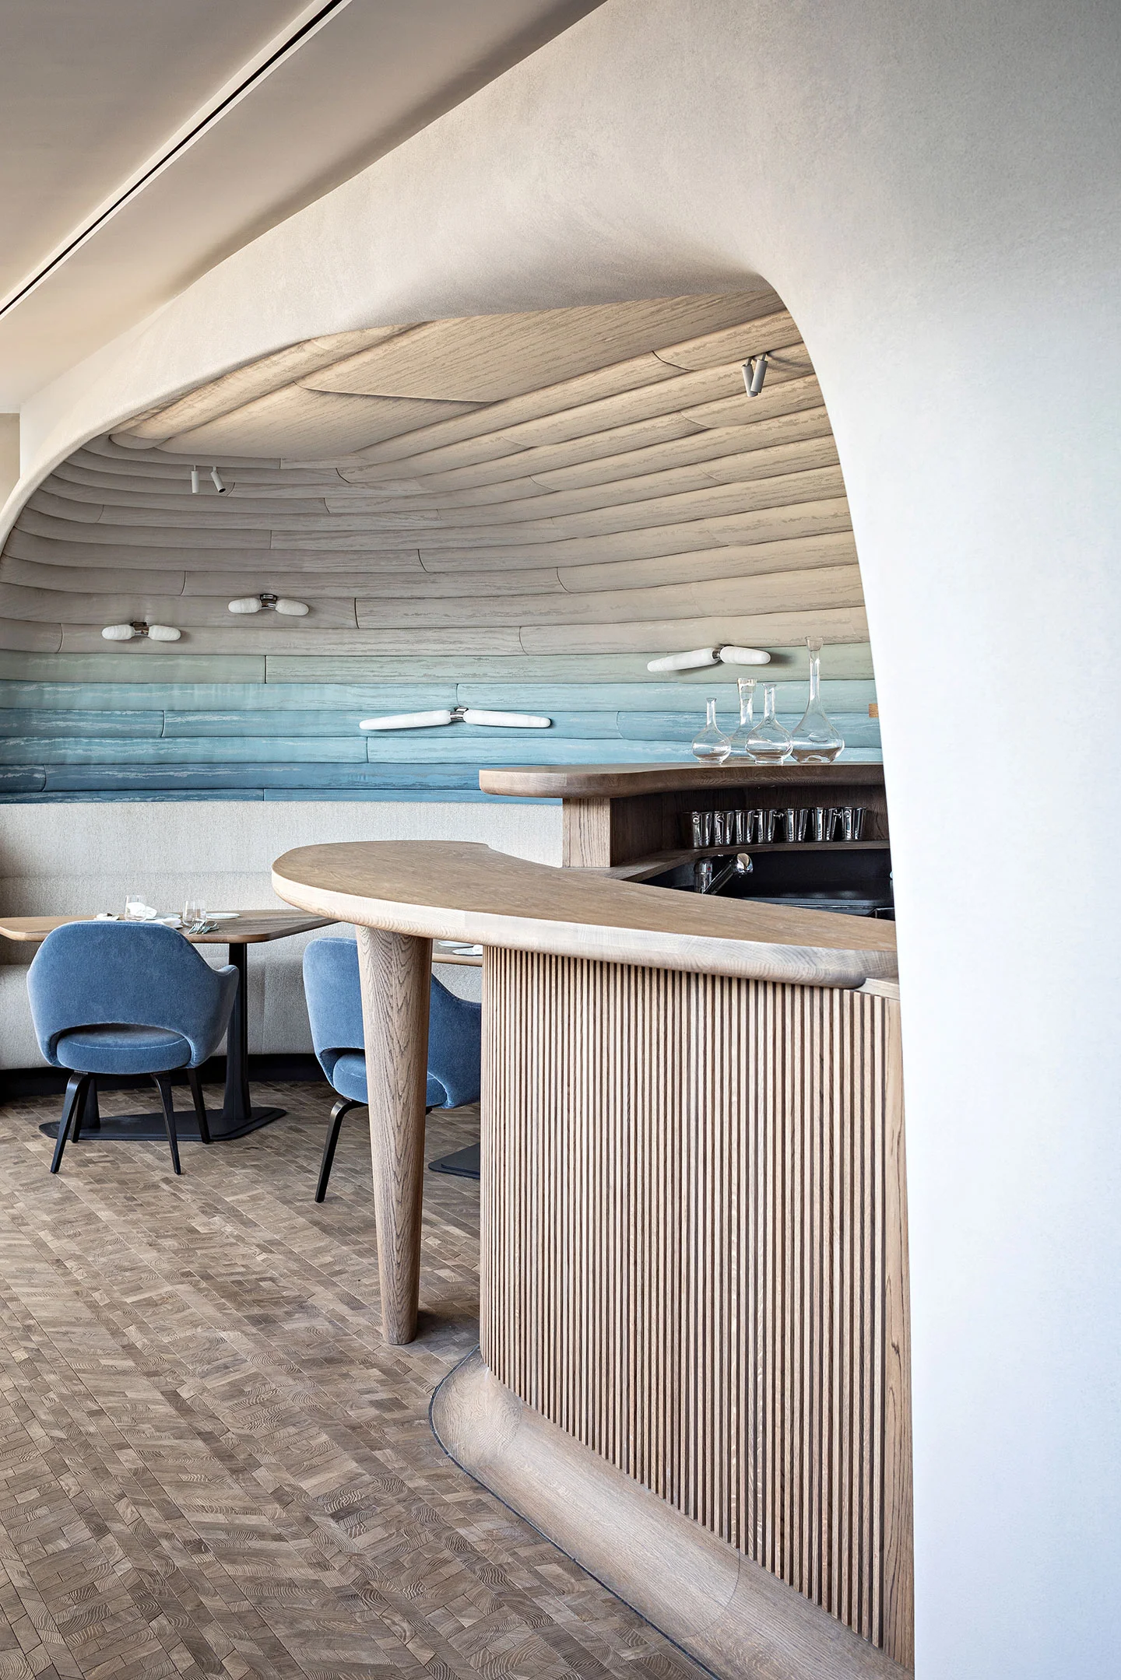
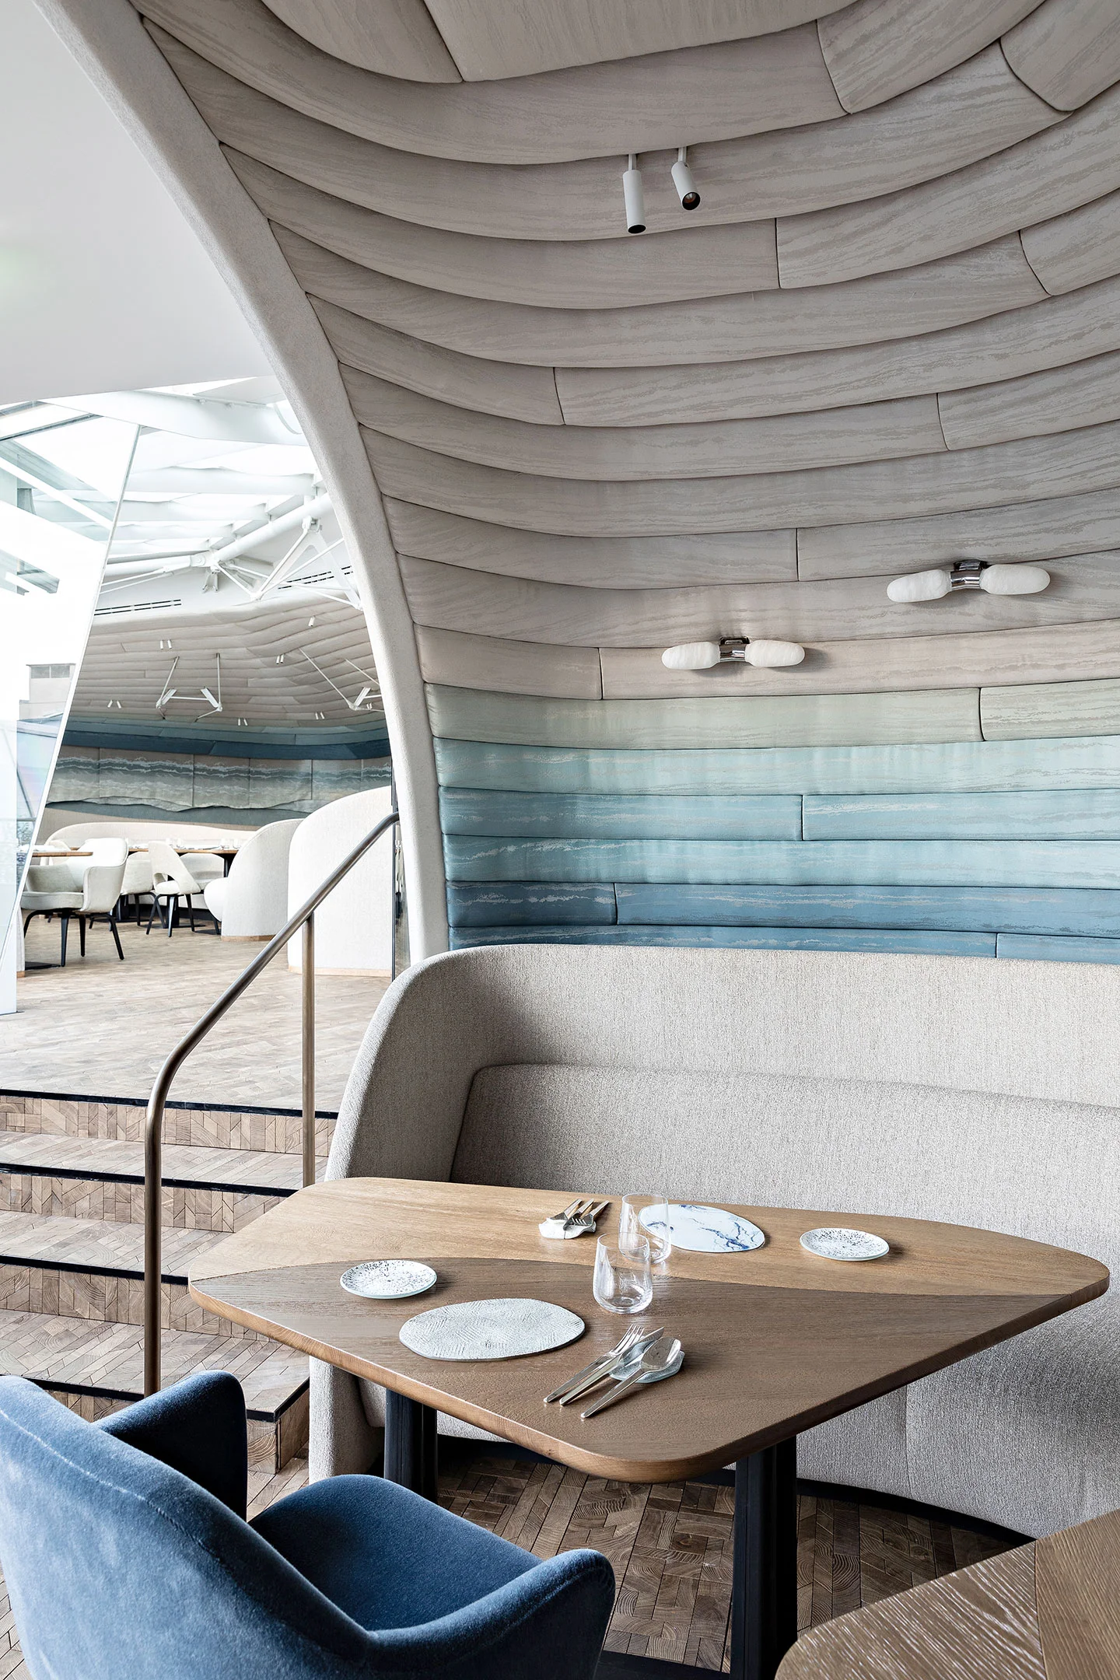
Beyond visual depth, endgrain oak offers inherent acoustic diffusion properties. The open vertical tracheids scatter sound waves rather than reflecting them as hard planar echoes, reducing flutter reverberation in expansive public and hospitality spaces. In projects such as Restaurant Le 39V in Paris, designer Raphael Navot paired organic curved woodwork overhead with an endgrain floor using Forêt in the Smoke finish. The interplay of curvilinear overhead carpentry and textured oak blocks beneath anchors the dining room in continuous timber craftsmanship.
However, loose endgrain blocks cannot simply be glued directly to an overhead substrate. The structural mass of solid oak requires that endgrain be pre-assembled into engineered cassettes built over multi-ply birch plywood backings. In commercial installations such as THE HUB in Antwerp, designed by Maister, large expanses of Forêt in Smoke demonstrate how structured endgrain patterns establish visual discipline across broad communal floorplates. Bringing those same modular geometries overhead demands strict cassette calibration to control both panel squareness and dead weight.
How do acoustic wood ceiling panels balance reflection and absorption?
Acoustic wood ceiling panels balance sound reflection and absorption by combining hard timber faces with concealed porous cavities that capture acoustic energy. Solid wood naturally reflects mid and high frequencies, which can lead to excessive speech reverberation in open-plan spaces unless intentional absorption mechanisms are integrated into the panel construction.
Architects typically tune overhead acoustic response through three coordinated techniques:
- Precision reveals and linear kerfs: Leaving engineered open joints between modular oak tiles or linear planks allows incident sound waves to pass directly through the surface into the ceiling plenum.
- Micro-perforation: Tiny holes drilled into the surface face allow sound pressure waves to enter internal chambers while remaining virtually invisible from standard standing eye levels.
- Acoustic fleece and cavity backings: Adhering a black non-woven acoustic fleece to the reverse face of the oak cassette, backed by dense mineral wool within the suspension plenum, creates a Helmholtz resonator that dissipates sound energy as thermal friction.
This layered assembly allows designers to maintain the visual richness of real European oak while meeting precise reverberation time targets required for luxury dining, retail galleries, and executive boardrooms.
What are the essential suspended oak ceiling details and dead-load considerations?
The essential suspended oak ceiling details focus on structural suspension frameworks, panel backer balance, and thermal perimeter expansion reveals. While flooring relies on gravity and continuous subfloor support, suspended ceiling panels hang under constant gravitational tension, making mechanical fastening and deflection resistance paramount.
Heavy-duty structural suspension systems generally utilize heavy-gauge concealed T-grids or extruded aluminum z-clips anchored to structural concrete slabs or cold-rolled steel channels. Engineered oak panels typically carry a dead load ranging between 12 and 18 kilograms per square meter, depending on core thickness and timber density. Because of this weight, screw pull-out resistance and hanger tie-wire spacing must be calculated and certified by the project structural engineer to prevent sagging over long spans.
To prevent gravitational bowing, ceiling panels must also feature a balanced multi-ply construction. Pairing an oak wear layer with an engineered multi-ply birch core ensures that moisture-induced tension is counteracted across opposing plies. Finally, every timber ceiling assembly must incorporate a continuous perimeter expansion joint of at least 10 to 15 mm along all surrounding walls, accommodating ambient humidity shifts without buckling the panels.
How do overhead wood ceiling systems compare in practice?
Different overhead wood ceiling systems offer distinct structural weights, visual aesthetics, and acoustic properties. Selecting the right format depends on ceiling height, structural slab capacity, and required maintenance access to the plenum above.
| System Format | Typical Composition | Dead-Load Range | Acoustic Behavior | Suspension Detailing |
|---|---|---|---|---|
| End-Grain Cassettes | Pre-assembled endgrain blocks on engineered birch backing | 15 to 19 kg/m² | High natural diffusion; sound absorption via open perimeter kerfs | Concealed heavy-duty z-clips or direct mechanical furring |
| Engineered Linear Planks | Flatgrain oak top layer on multi-ply birch core | 11 to 14 kg/m² | Reflective face; absorption achieved through micro-perforations | Concealed clip profiles or tongue-and-groove blind nailing |
| Open-Slat Baffles | Vertical solid or veneered oak blades spaced apart | 8 to 15 kg/m² | Exceptional absorption via deep open plenums and acoustic batts | Direct threaded rod hangers with continuous channel runners |
Where endgrain cassettes provide deep visual weight and structural continuity with ground planes, open-slat systems prioritize accessibility and air movement. Specifiers must balance these mechanical factors against the intended interior envelope concept.
How should architects detail continuous floor-to-ceiling transitions?
Architects detailing continuous floor-to-ceiling transitions must manage grain alignment, lighting calibration, and the negative reveals that separate intersecting planes. When surfaces travel vertically up walls and turn overhead, slight variations in timber tone or joint alignments become immediately apparent.
In high-end residential work, such as the Private Apartment in Paris designed by Alexandra Boussagol, geometric endgrain floors in Forêt Natural ground classical vertical paneling and refined plaster details. To maintain clarity between planes, transitions should avoid direct flush butt joints. Instead, detailing recessed shadow lines, such as a 10 mm black anodized aluminum channel or a recessed wooden reveal, accommodates independent structural movement between floor slabs, stud walls, and suspended ceilings.
Lighting also dictates how wood finishes read across different planes. Grazing light across an overhead ceiling highlights cross-grain textures and saw kerfs, whereas direct daylight across a floor illuminates natural growth rings. Specifying full-depth finishes, such as smoked oak where color penetrates through the entire depth of the timber, prevents discrepancies in tone between horizontal and vertical surfaces over time.
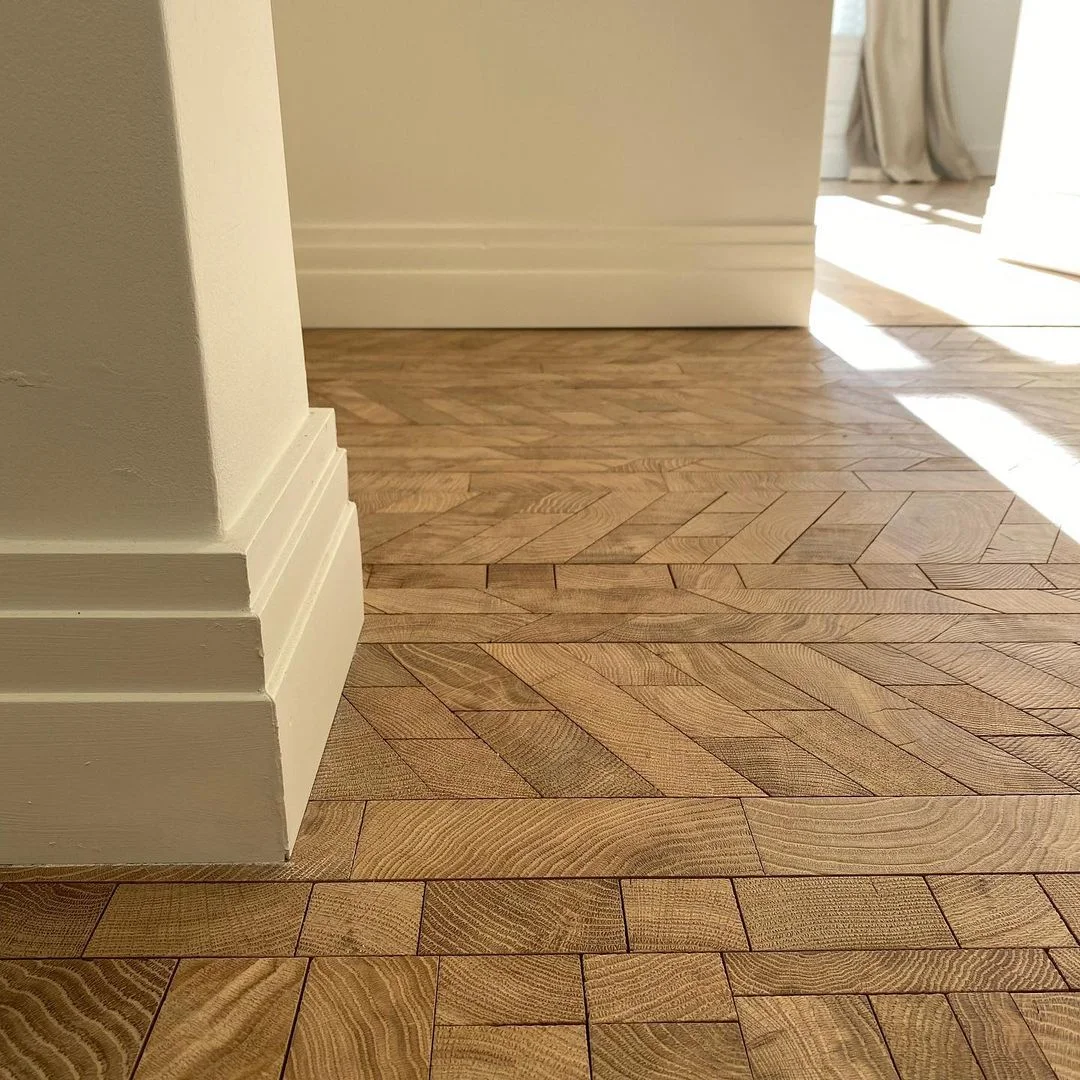
Specifying architectural wood ceilings with OscarOno Paris
OscarOno Paris manufactures architectural oak surfaces engineered for rigorous commercial and residential interior applications. While renowned for flooring, collections such as Opus and Forêt provide the structural precision and fire performance necessary for custom overhead panel fabrication.
Both Opus and Forêt are built with an 8 mm endgrain oak top layer engineered onto a 12 mm birch plywood core, achieving a robust 20 mm total thickness. These collections carry a European fire classification of Cfl-s1 and hold FSC and PEFC certification, supporting sustainable project credentials. They are available in three core finishes: Natural, Smoke (smoked through the entire depth of the oak), and Black (charred in the traditional shou sugi ban manner, without artificial surface stains).
Architects and specifiers can access detailed CAD details, BIM files, and technical product cut sheets in the OscarOno Paris Library. To evaluate grain character, weight, and surface reflectance under real project lighting, designers are invited to request physical material samples directly from the atelier.
Frequently asked questions
Can standard wood flooring be installed directly on a ceiling?
Standard flooring should not be applied directly overhead without structural adaptation. Ceiling installations require engineered multi-ply construction, balanced backer layers, and mechanically rated suspension systems to handle gravitational tension and dead loads safely.
How do acoustic wood ceilings improve room acoustics?
Acoustic wood ceilings combine sound-diffusing timber surfaces with open joints, micro-perforations, and concealed plenum cavities lined with acoustic fleece and mineral wool. This setup traps sound energy and significantly reduces reverberation time.
What is the fire rating for OscarOno Paris endgrain oak surfaces?
OscarOno Paris collections Opus and Forêt are fire tested and certified to European classification Cfl-s1, meeting rigorous safety standards for commercial and public interior spaces.
How much expansion space is needed around a suspended wood ceiling?
Suspended wood ceilings require a continuous perimeter expansion reveal of at least 10 to 15 mm along all surrounding walls to accommodate natural seasonal movement from humidity and temperature changes.
More from the Atelier

Architectural Wood Textures PBR: Rendering and Specifying Oak
How to build PBR wood textures that match a real oak floor, avoid tiling on wide planks, render end grain properly and carry the right data into BIM.

End Grain Wood Wall Panels: Detailing Vertical Oak Surfaces
A technical specification guide for wrapping continuous end-grain oak across walls and ceilings, detailing mounting systems, acoustic behavior, and stability.
Types of Parquet Floor: Architectural Patterns and Cuts
Discover the principal types of parquet floor, from chevron and herringbone geometries to Versailles panels, endgrain cuts, and engineered plank constructions.