
End Grain Wood Wall Panels: Detailing Vertical Oak Surfaces
How interior architects engineer continuous timber transitions from floor to wall
End grain wood wall panels extend the tactile rhythm and cellular density of transverse-cut timber from horizontal floors directly onto vertical surfaces and overhead planes. By turning the growth rings of European oak perpendicular to the wall plane, architects achieve continuous timber surfaces that soften room reflections and introduce unprecedented textural depth. Executing this transition successfully requires engineered panelization, calibrated expansion tolerances, and secure mechanical or adhesive wall-mounting strategies.
Why specify end grain wood wall panels for interior spaces?
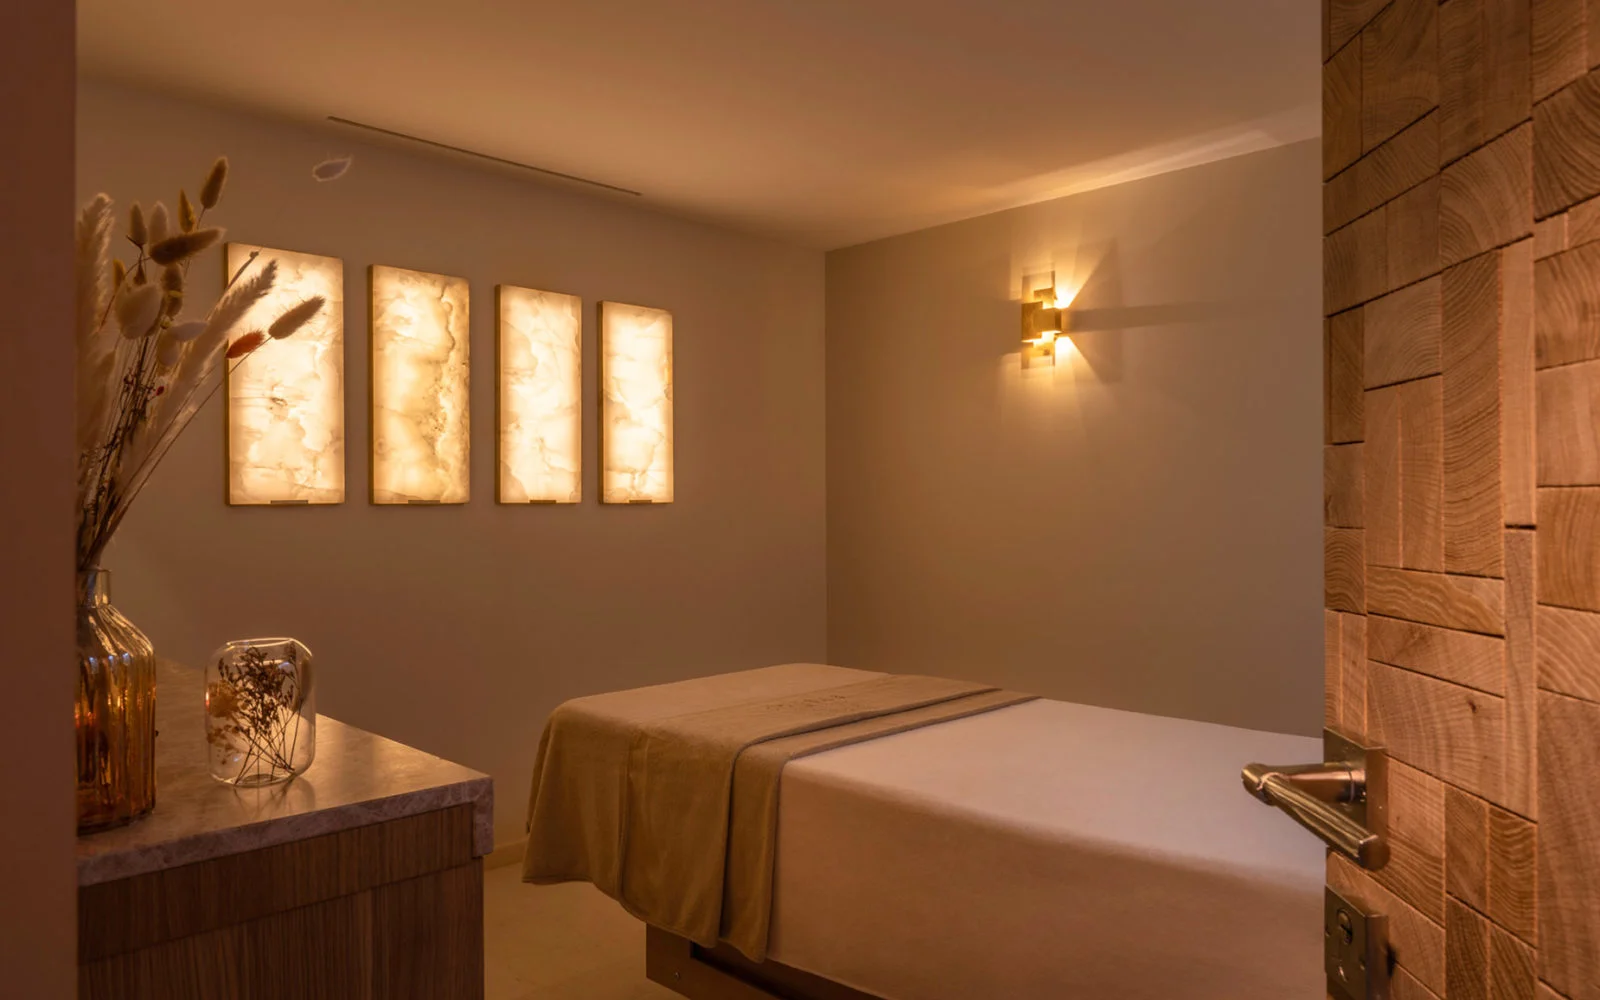
Specifying end grain wood wall panels introduces a distinct visual cadence and superior acoustic absorption compared to conventional flat-sawn planks. Traditional vertical timber reveals parallel growth lines, while end grain displays the open cellular anatomy, medullary rays, and circular history of the tree trunk. When applied vertically, these natural cross-sections break up expansive planar drywall, diffusing light and grounding voluminous commercial or residential rooms.
Beyond surface expression, vertical end-grain panels deliver tangible acoustic attenuation. Sound waves strike the exposed capillary ends of the wood fibers rather than reflecting off a hard, flat-sawn face. This natural porosity scatters high-frequency flutter echoes and softens ambient reverberation, making vertical installations especially effective in hospitality dining rooms, gallery rotundas, and executive meeting spaces.
How do you detail architectural timber cladding interior transitions from floor to wall?
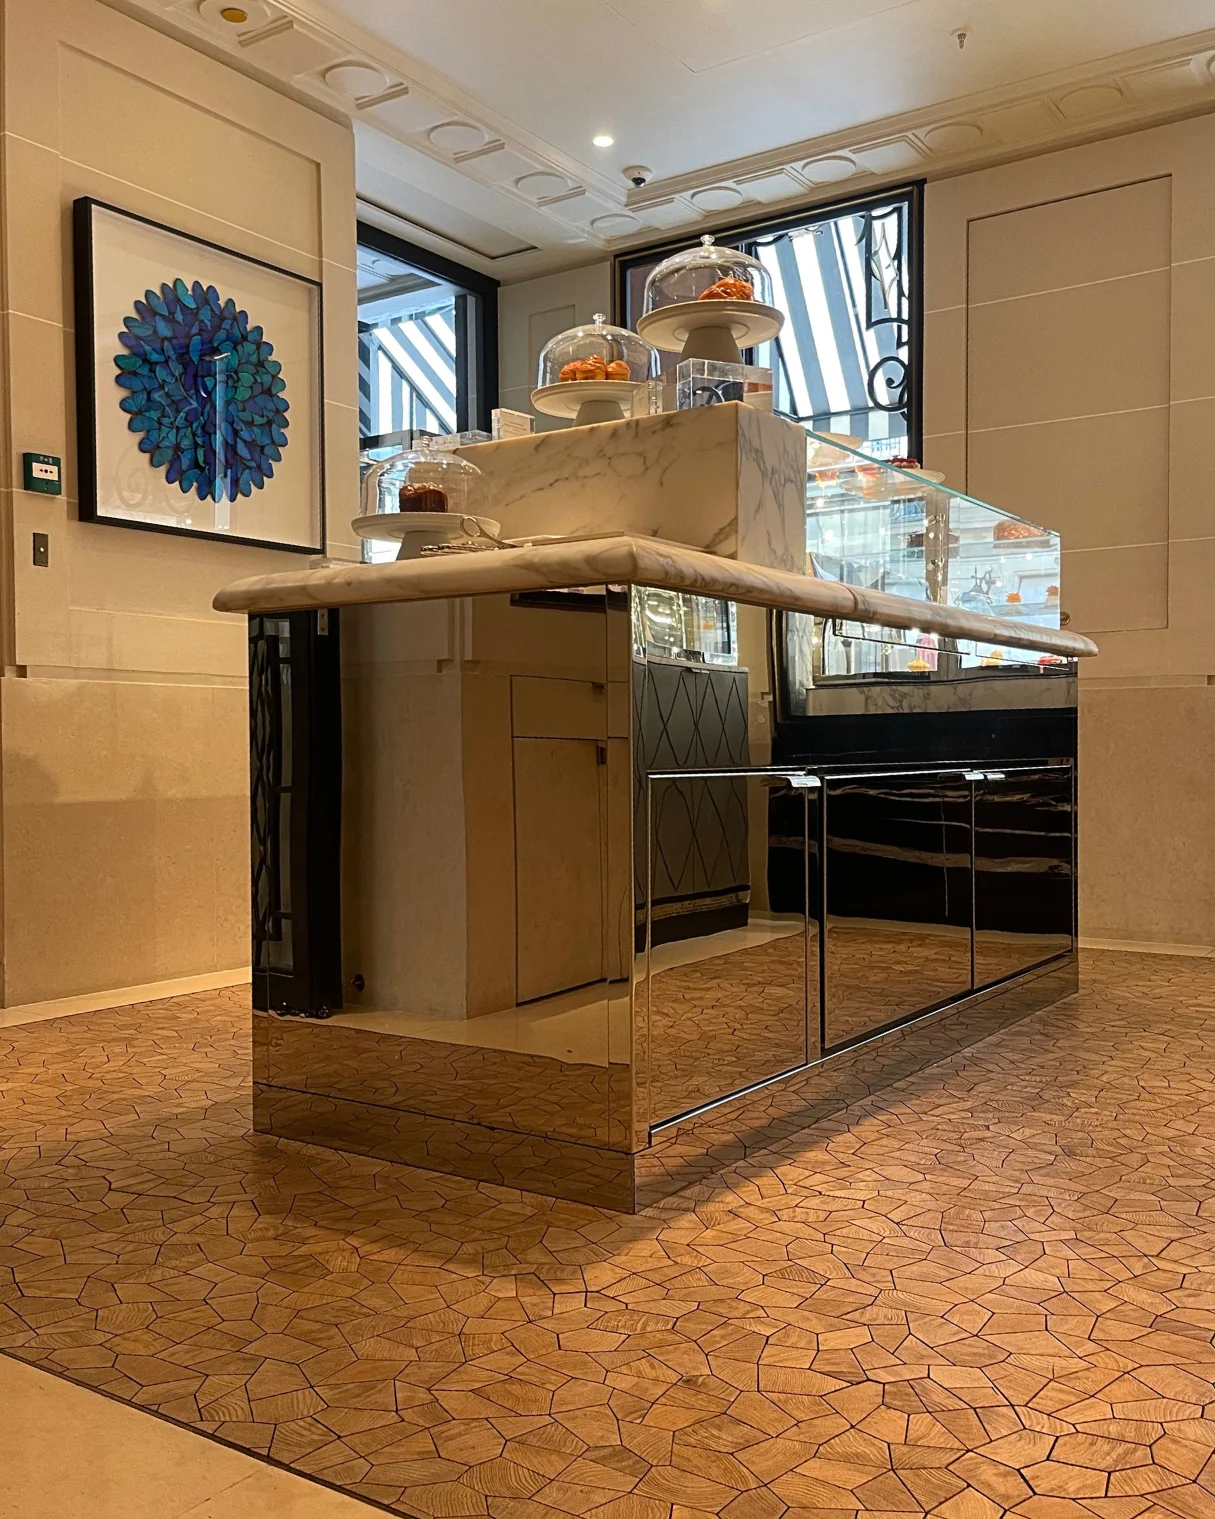
Detailing architectural timber cladding interior transitions requires strict alignment of module seams and a deliberate strategy for the perimeter junction between floor and wall. When the floor pattern extends directly upward into vertical cladding, the eye tracks lines uninterrupted through the 90-degree fold. Any misalignment between horizontal block rows and vertical courses quickly reveals itself, making precision modular layouts critical during initial framing.
At the base of the wall, designers must account for normal differential movement between the subfloor and the wall studs. A recessed reveal or shadow gap of 10 to 15 millimeters avoids pinch points where the floor meets the wall. This negative detail permits ambient seasonal adjustment without binding individual blocks, and it cleanly conceals perimeter expansion margins without relying on traditional applied baseboards.
A notable precedent can be seen at Hôtel Byblos in Saint-Tropez, where end-grain oak leaves the floor and runs across vertical doors. By aligning the modular rhythm across planes, the joinery appears integrated directly into the architectural shell rather than applied as decorative paneling.
What mounting systems secure bespoke timber wall cladding?
Mounting bespoke timber wall cladding composed of end-grain blocks requires an engineered substrate to support the weight of dense oak and handle micro-movements. Individual end-grain blocks should never be bonded directly to bare gypsum board, which lacks the shear strength required over time. Instead, professional installations use panelized modules mounted via interlocking split-cleats (Z-clips) or full-coverage elastic polyurethane adhesive over stable structural plywood.
Panelization involves pre-bonding the end-grain blocks onto a balanced engineered backing, such as high-grade birch plywood. The atelier crafts these panels under controlled workshop conditions, ensuring uniform face joint tolerances under 1 millimeter. On site, the installer mounts the pre-assembled panels onto continuous wall furring channels or structural grounds, leaving calibrated air cavities behind the panel for ventilation.
Where acoustic enhancement is paramount, architects detail the wall framing with sound-absorbing acoustic batts within the furring cavity. Split-cleat mechanical fixings allow panels to hang precisely while remaining demountable for concealed MEP (mechanical, electrical, and plumbing) access behind the feature wall.
Can end grain oak form acoustic wood ceiling surfaces?
End grain oak can form striking acoustic wood ceiling surfaces when engineered as lightweight modular cassettes suspended from rigid framing. Applying end-grain oak overhead demands strict load-bearing calculations, because solid oak combined with an engineered backing weighs significantly more than acoustic plaster or fabric systems. Mechanical suspension grids must be rated to carry the dead load of the ceiling panels with negligible deflection.
In overhead configurations, the cellular structure of end-grain oak works directly against room reflections. Rather than sound bouncing back into the living space, sound energy enters the exposed vascular tubes of the wood fibers, dissipating kinetic energy as heat. When combined with perimeter reveals and micro-perforated acoustic backing, these surfaces create exceptional speech clarity in reverberant spaces.
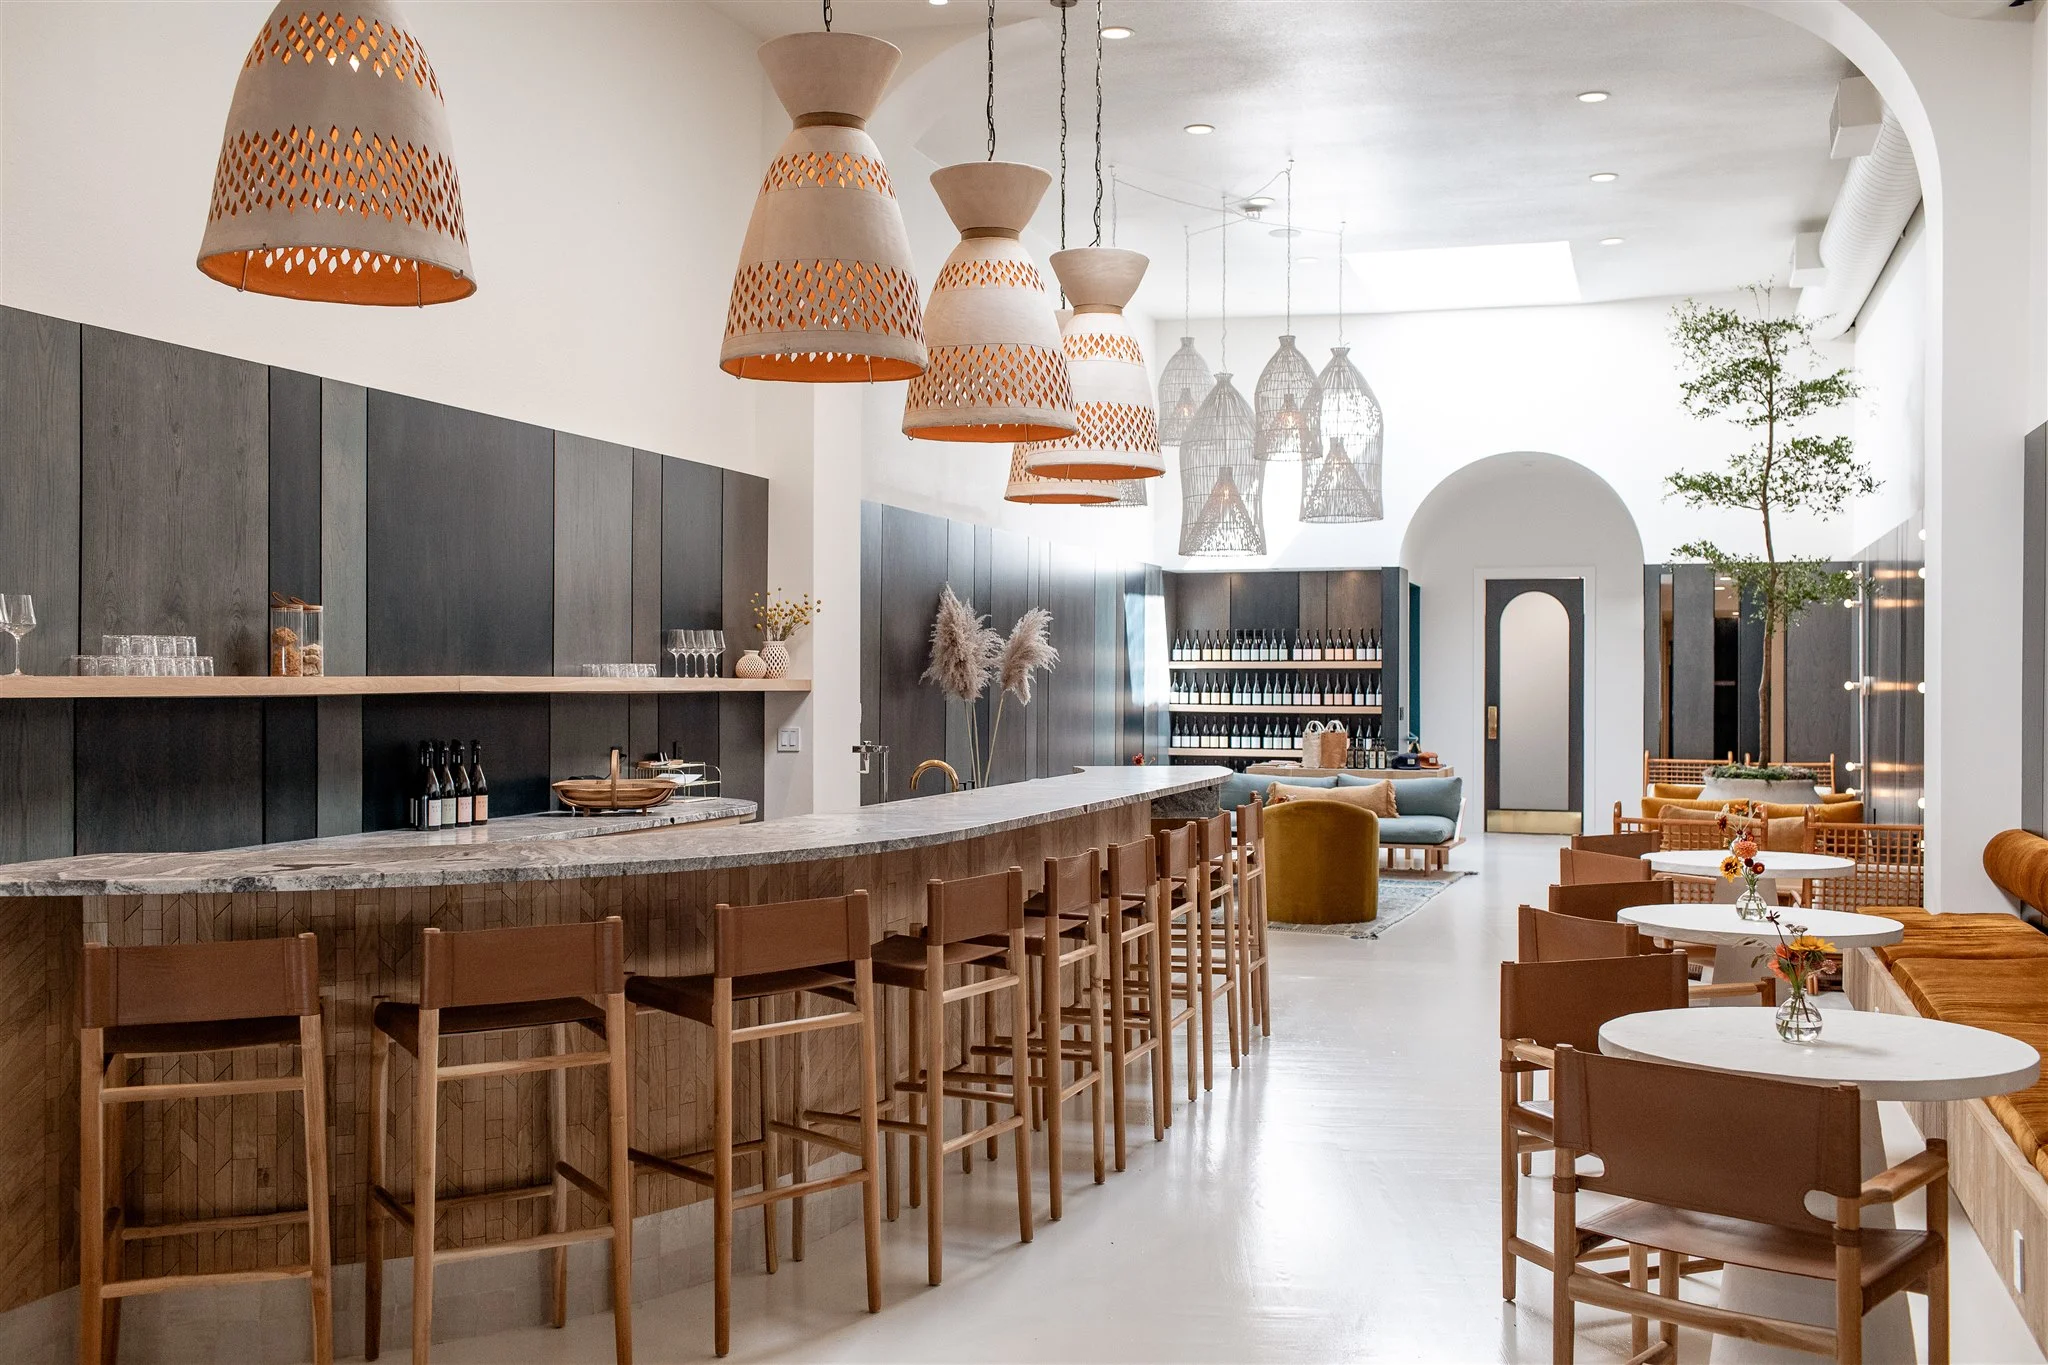
At Marine Layer Winery in California, custom end-grain timber surfaces elevate vertical and surrounding transitions, creating an intimate hospitality interior wrapped in tactile warmth and controlled acoustics.
How does moisture movement affect vertical end-grain blocks?
Moisture movement affects vertical end-grain blocks differently than traditional flat-sawn planks. Wood fibers absorb and release humidity through their open end tubes far faster than through their longitudinal faces. In vertical applications, end-grain blocks expose these open capillaries directly to the ambient air of the room, while the sides of each block are confined by adjacent timber units.
Engineered backing provides essential dimensional discipline. When a wear layer of solid end-grain oak is fused to a multi-ply birch plywood core, the cross-laminated plies counteract the tangential expansion of the oak. Maintaining interior relative humidity between 40 and 60 percent preserves joint integrity and prevents excessive seasonal swelling.
| Performance Property | End-Grain Oak Wall Panels | Flat-Grain Oak Planks |
|---|---|---|
| Acoustic Diffusion | High (porous open fiber cross-sections scatter reflections) | Low to Moderate (smooth face reflects high frequencies) |
| Visual Grain Direction | Concentric rings, annual growth nodes, medullary rays | Linear, directional cathedral or straight grain |
| Weight per Square Meter | Heavier due to dense block thickness and engineered core | Standard architectural cladding weight |
| Impact and Indentation Resistance | Exceptional surface hardness across vertical block faces | Moderate (fibers yield more readily to side-impact) |
| Installation Method | Pre-assembled modular panels on split-cleats or adhesive | Direct tongue-and-groove blind nailing or clip systems |
Specifying vertical surfaces with OscarOno Paris
OscarOno Paris manufactures architectural wood surfaces conceived to transcend horizontal boundaries. Designed in Paris, our end-grain collections translate historical Parisian wood-block paving into refined architectural paneling suited for commercial and high-end residential interiors. Designers draw from the house philosophy outlined on our atelier overview to orchestrate continuous, enveloping environments.
The Opus collection brings an organic, free-form geometry to wall and floor applications. Built with an 8 mm end-grain oak top layer over 12 mm birch plywood, Opus provides an overall thickness of 20 mm, achieving Usage class 34 durability and a Cfl-s1 fire rating. For rhythmic and modular architectural compositions, the Forêt collection pairs six distinct patterns and plank widths in the same 12 mm birch plywood and 8 mm oak top layer construction. Both collections are available in Natural, core-smoked Smoke, and charred Black, certified under FSC and PEFC standards.
To evaluate finishes and grain structures for your vertical project, order samples directly to your studio. For detailed panel weights, mounting guidelines, CAD profiles, and 3D files, consult the OscarOno Paris spec sheets, CAD and 3D files.
Frequently asked questions
Can end grain oak flooring be installed directly on a drywall surface?
No, end-grain oak panels should not be installed directly on bare drywall. The high density and weight of the blocks require mounting to a structural plywood substrate or secure furring grounds using interlocking split-cleats or high-tack elastic adhesives.
How do vertical end grain panels improve room acoustics?
End grain exposes open fiber capillaries perpendicular to the room, naturally diffusing sound reflections and absorbing high-frequency echoes. This open cellular structure creates a warmer acoustic envelope than flat-sawn timber or painted walls.
What finishes are available for OscarOno Paris end grain wall surfaces?
OscarOno Paris offers end-grain surfaces in Natural, Smoke, and Black. The Smoke finish is smoked through the total depth of the oak, while Black is charred in the shou sugi ban tradition without stains.
Are end grain panels fire rated for commercial wall and ceiling use?
OscarOno Paris end-grain collections, including Opus and Forêt, carry a standard European fire rating of Cfl-s1. Specifiers must coordinate regional wall cladding fire codes with project engineers to ensure compliance with interior wall lining regulations.
More from the Atelier
Types of Parquet Floor: Architectural Patterns and Cuts
Discover the principal types of parquet floor, from chevron and herringbone geometries to Versailles panels, endgrain cuts, and engineered plank constructions.
Reclaimed Teak Flooring: End-Grain Strength and Resilience
Explore how reclaimed teak flooring and end-grain timber provide extraordinary durability, natural silica protection, and stability for demanding spaces.
How to Prevent Fading on Hardwood Floors: Design Guide
An architectural approach to managing sun exposure on wood floors, from spectrally selective glazing to finish choices and uniform patina development.