
Architectural Wood Textures PBR: Rendering and Specifying Oak
How to build a believable oak floor material, and what a BIM object should carry.
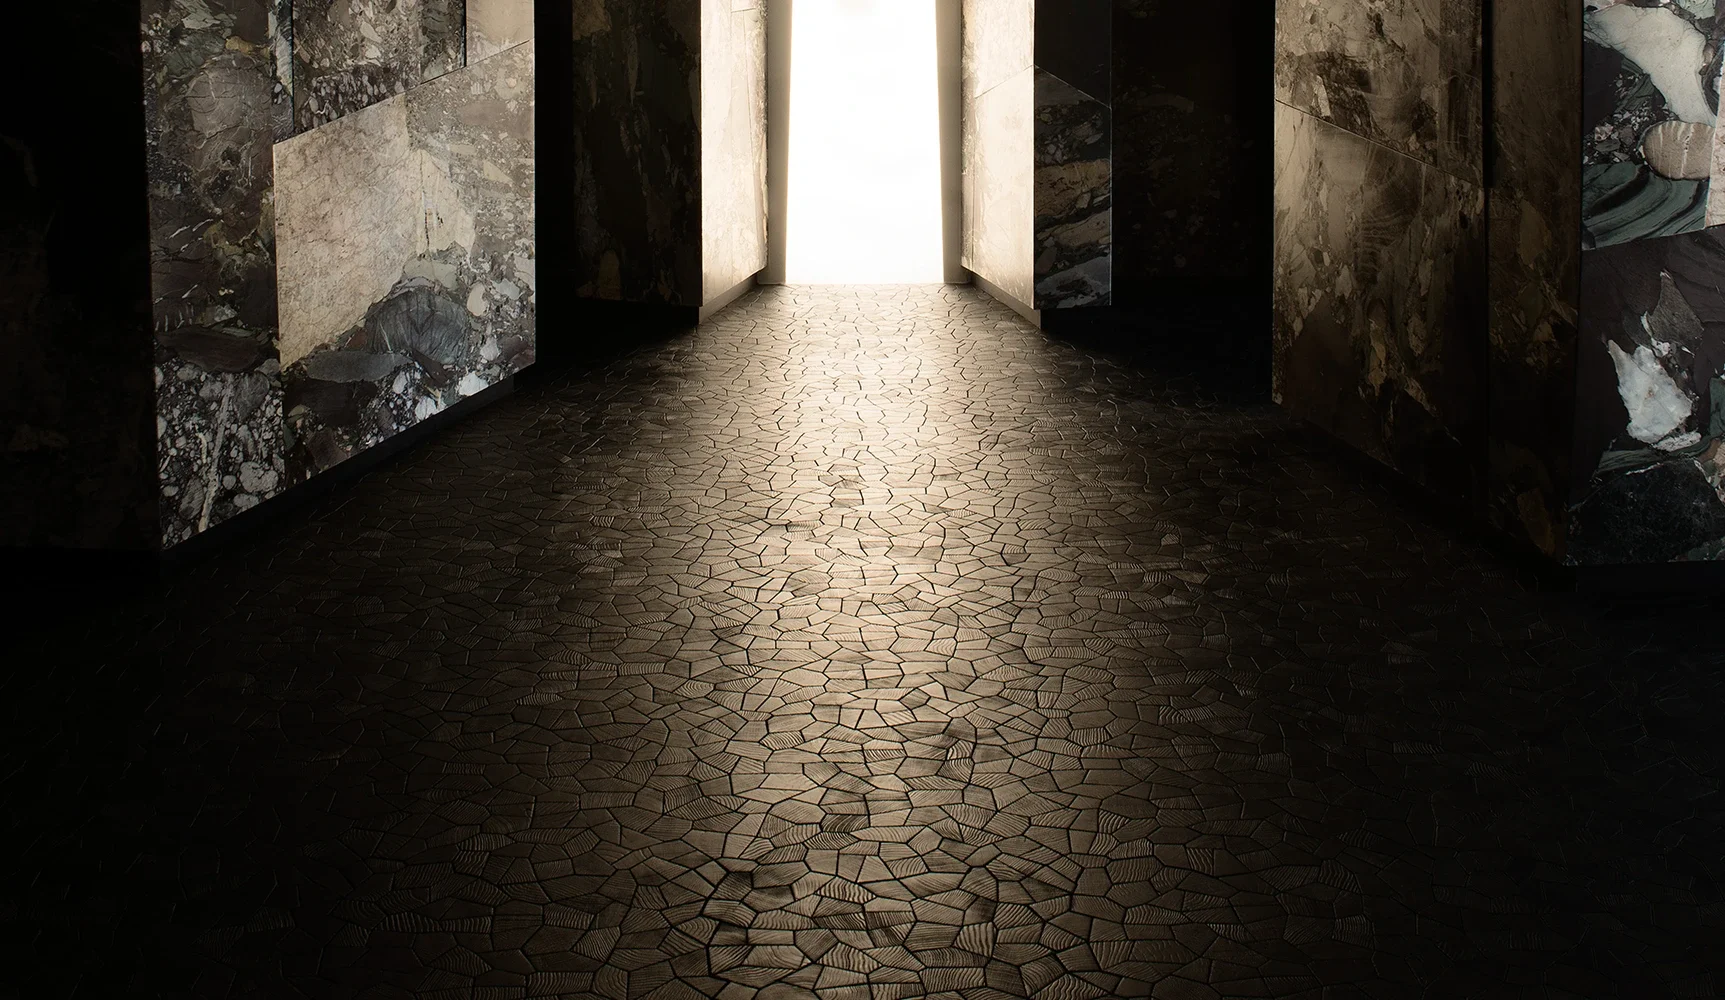
A PBR wood texture describes a floor the way light meets it: its color with no lighting baked in, how rough or glossy it is, and the relief of its grain and joints, each in its own map. Built that way, the same oak looks right at noon and under evening lamps, which is what lets a render stand in for the real floor in front of a client.
The other half of the job is specification. A rendered floor only becomes a built one if the model carries what a contractor needs: construction, format, usage class, fire rating. This guide covers both, with OscarOno Paris floors as reference.
Which PBR maps does a wood floor material need?
Most render engines expect the same set of maps. Each controls one physical property, and keeping them apart is what separates a believable floor from a photograph pasted on a plane.
| Map | What it controls | What to watch on an oak floor |
|---|---|---|
| Albedo (base color) | Color only, with no shadows or highlights | Take it from an evenly lit source; a sunny patch baked in will follow the camera |
| Roughness | How sharp or soft reflections are | A lacquered plank and a charred endgrain block need very different values |
| Normal | Fine relief: pores, rings, joints | Endgrain shows rings and pores face on; planks show long grain |
| Height | Real depth at joints and edges | Worth it in close-ups; at room scale a normal map is usually enough |
| Ambient occlusion | Contact shadow in the joints | Keep it light, or the joints read darker than they are |
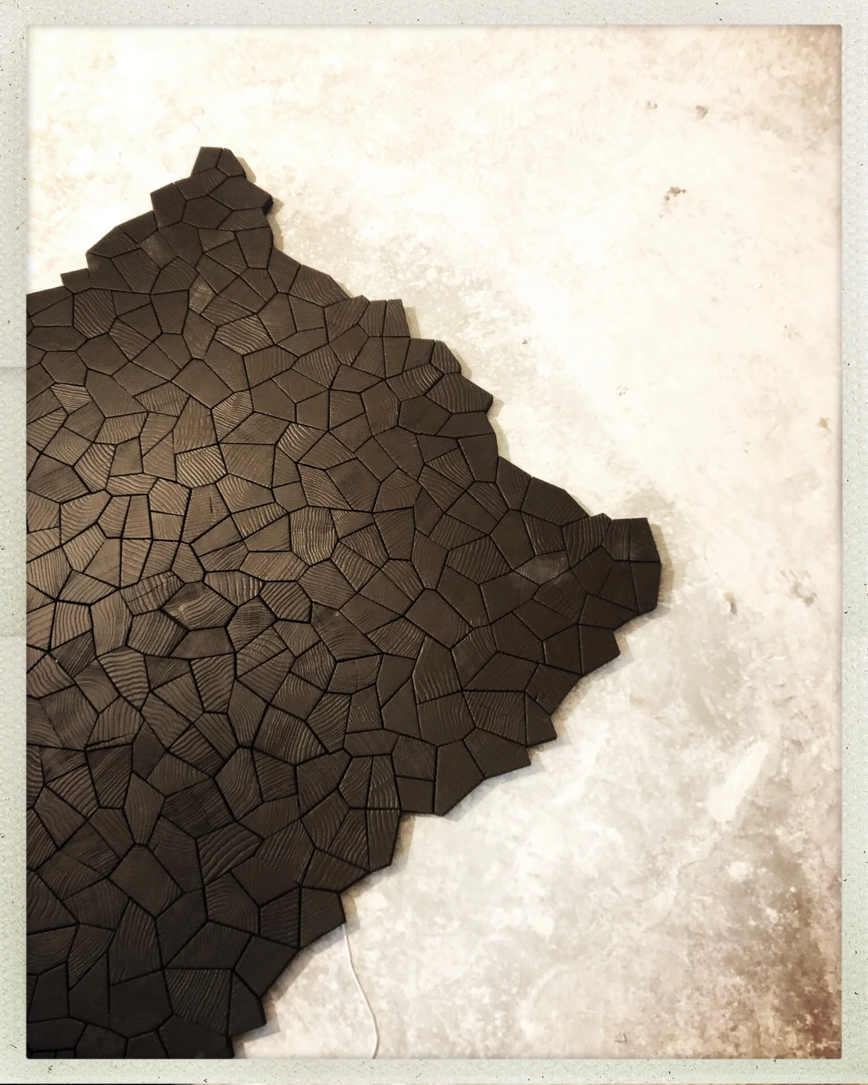
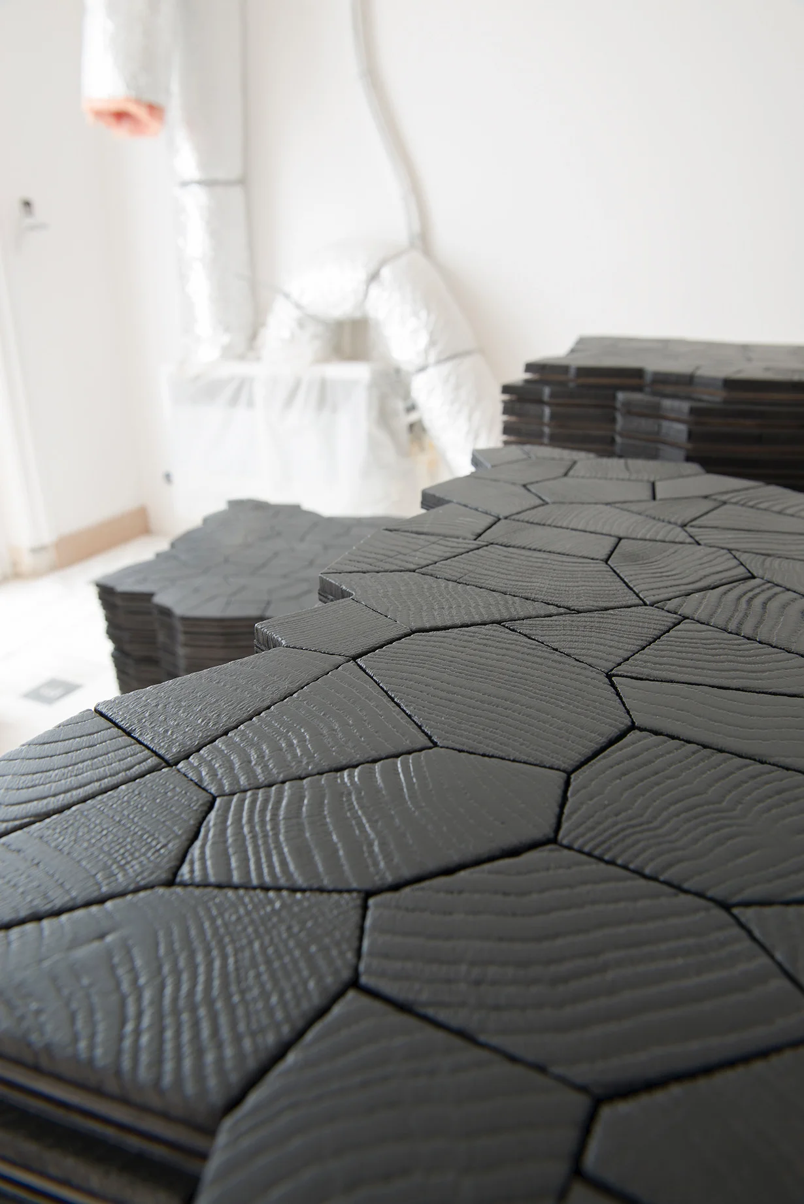
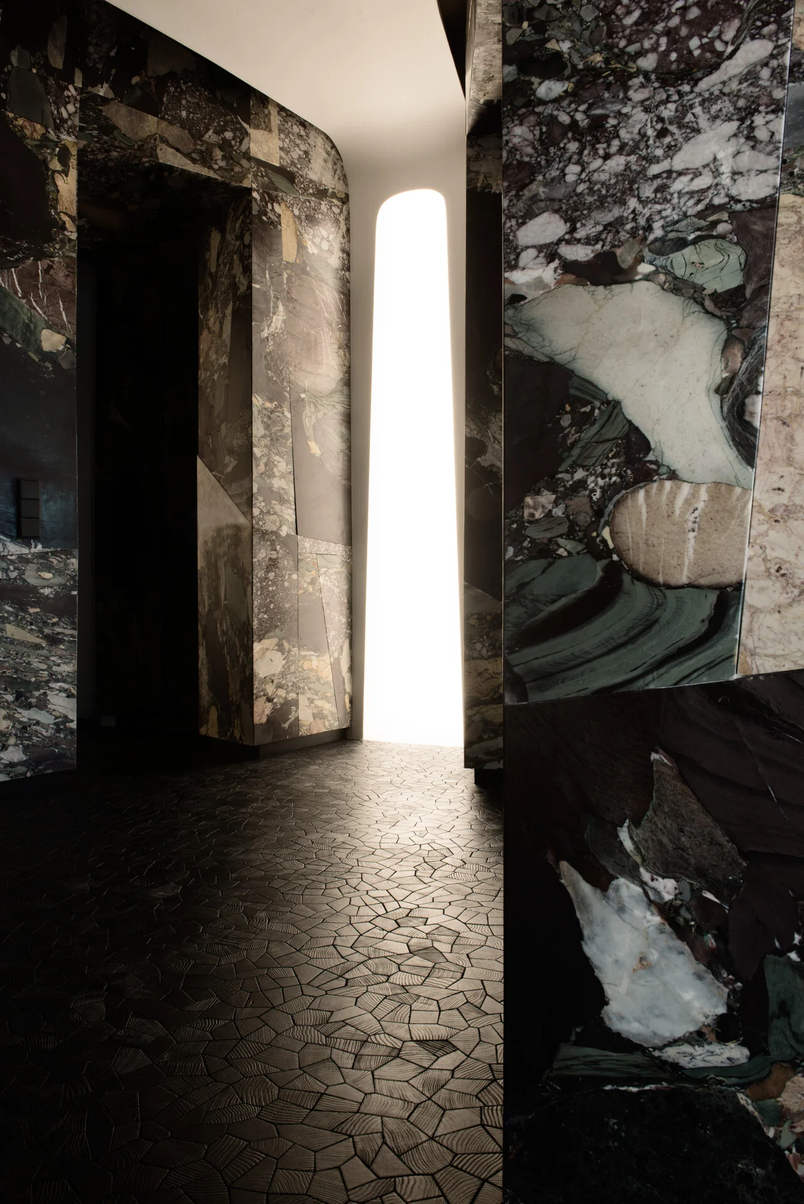
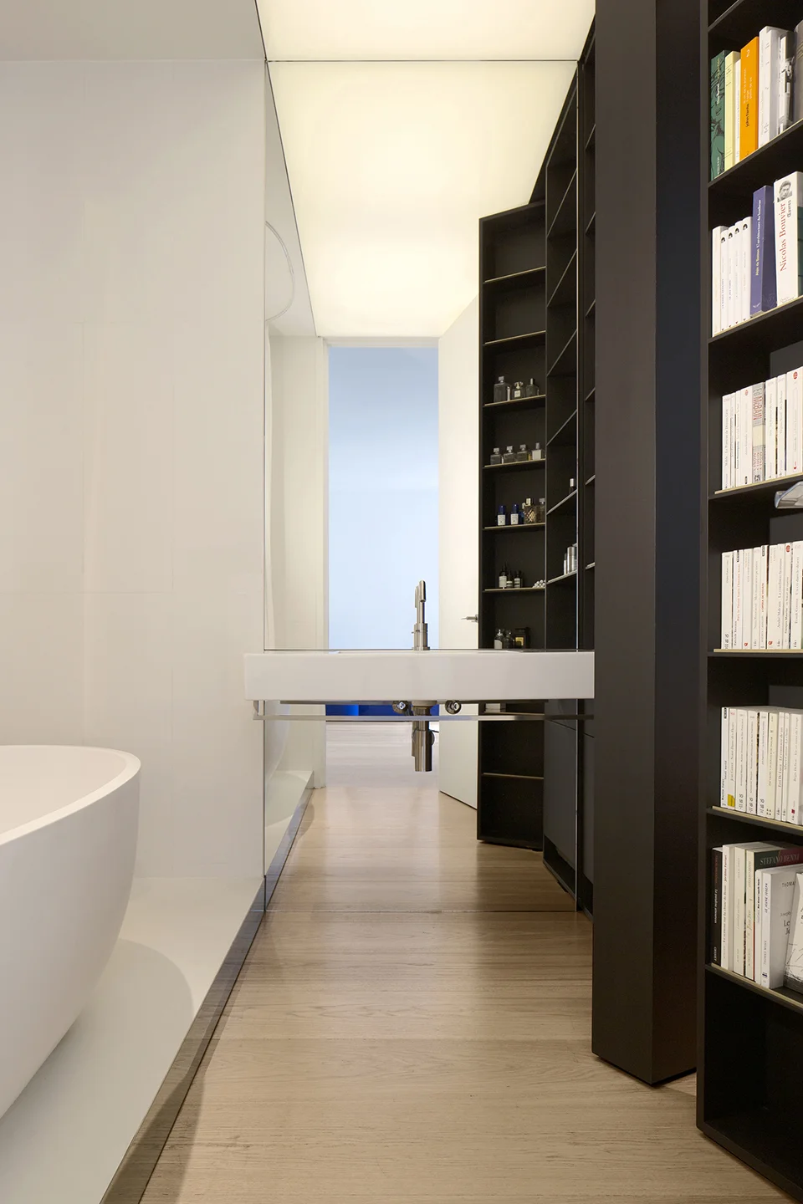
Calibrate against a real floor, not a stock texture. The two photographs below show Opus in Black up close, as it was laid in a Paris apartment by Virginie Renaut: the rings and pores of every block are what the normal map has to carry, and the grain turning from piece to piece is what the albedo must not flatten. For roughness, look at the same finish in the lobby of Hotel Dame des Arts, where it barely reflects the warm light.
How is an end grain oak 3D texture map different from a plank?
Endgrain is wood cut across its growth rings, so the surface shows rings and open pores rather than long grain. An end grain oak 3D texture map therefore has no single direction: rotate it and it should still look right, which also makes tiling seams easier to hide.
Two things change in the maps. The normal map carries rings and pores seen face on, with the outline of each block. The roughness is higher and more even than on a plank, because there is no long grain to catch a highlight. OscarOno Paris endgrain comes in Natural, Smoke (smoked through the full depth of the oak) and Black (charred, in the shou sugi ban tradition), never stained, so the albedo should be the wood's own tone, not a tint laid over a natural texture. The joints are under 1 mm: model them as hairlines, not grooves.
Side by side the difference is plain. On the left, low light catches the relief of Opus in Black; on the right, the long grain of a Droit plank runs the length of each board.
How do you avoid tiling on a wide plank oak flooring texture?
A straight laid plank floor is unforgiving: repeat one board and the eye finds the pattern at once. Model the boards as geometry, one per plank at the real width, and give each its own slice of a large texture, offset and rotated at random. Stagger the end joints the way a fitter would.
Use the real format. Droit, the OscarOno Paris straight board, comes in widths of 150 mm or 190 mm, in twelve lacquered colors. At ‘Beaumarchais’ 108 in Paris, by Rodolphe Parente, Droit in Miel Doux runs through a dining room and a living room, and the rhythm of its boards there is a good benchmark for a residential render.

What should a parquet BIM object carry?
Parquet DWG and BIM files do a different job from textures: they carry the floor into drawings, schedules and the tender. A useful object holds at least:
- Construction and total thickness, for floor build-ups and thresholds.
- Format: board width, or block and module size.
- Finish and color, by the maker's name.
- Usage class and fire rating.
- Certification, where the project needs it.
For OscarOno Paris floors these come from the spec sheets. Droit is 12 mm oak with a 4 mm top layer, usage class 33. Opus is an 8 mm endgrain oak top layer on 12 mm birch plywood, and Cube a 6 mm endgrain oak top layer on 10 mm birch plywood, both usage class 34. All three are rated Cfl-s1 and are FSC and PEFC certified.
How do you check a render against the real floor?
Order the sample before the texture is final, and photograph it beside a gray card in the light of the real room. Render the same sample under the same light, and adjust albedo and roughness until the two agree. Spec sheets, CAD and 3D files for every collection are in the library, and you can order samples from the atelier.
Frequently asked questions
What maps does a PBR wood floor need?
An albedo map for color, a roughness map for reflections and a normal map for grain and joints. Add height for close-ups and a light ambient occlusion for contact shadow in the joints.
Why avoid wood textures with lighting baked in?
Shadows and highlights in the color map stay fixed while the scene's lights move, so the floor looks flat or lit from the wrong side. A clean albedo lets the render engine do the lighting.
How is an end grain texture different from a plank texture?
End grain shows rings and pores face on and has no grain direction, so it can be rotated freely. It also reflects light more evenly, which calls for a higher, flatter roughness value.
Where can I download CAD and 3D files for OscarOno Paris floors?
Spec sheets, CAD and 3D files for every collection are in the OscarOno Paris library.
More from the Atelier
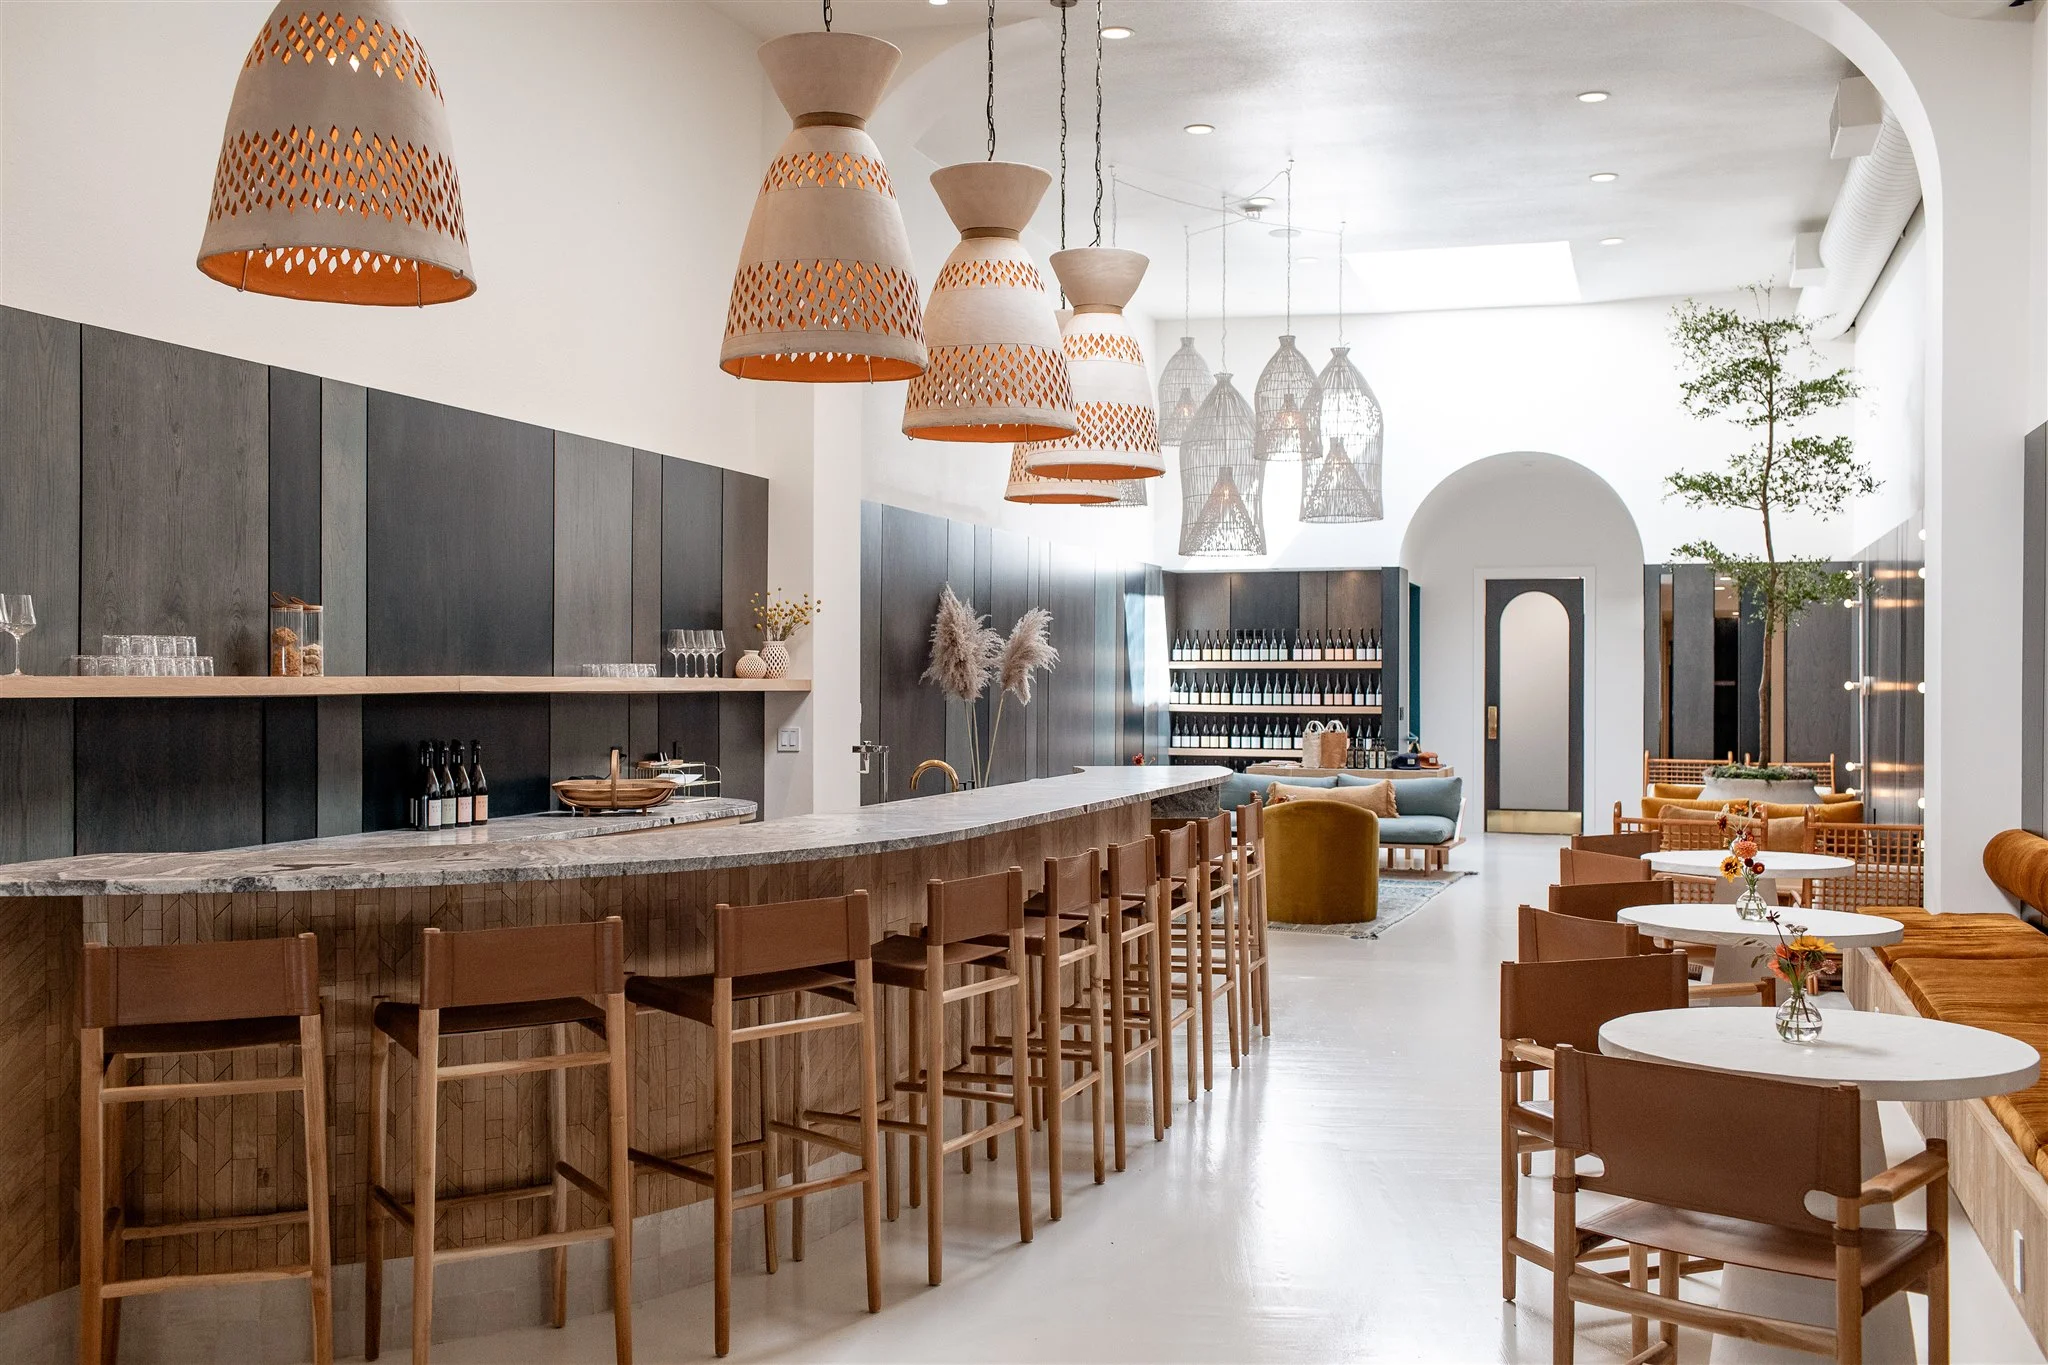
End Grain Wood Wall Panels: Detailing Vertical Oak Surfaces
A technical specification guide for wrapping continuous end-grain oak across walls and ceilings, detailing mounting systems, acoustic behavior, and stability.
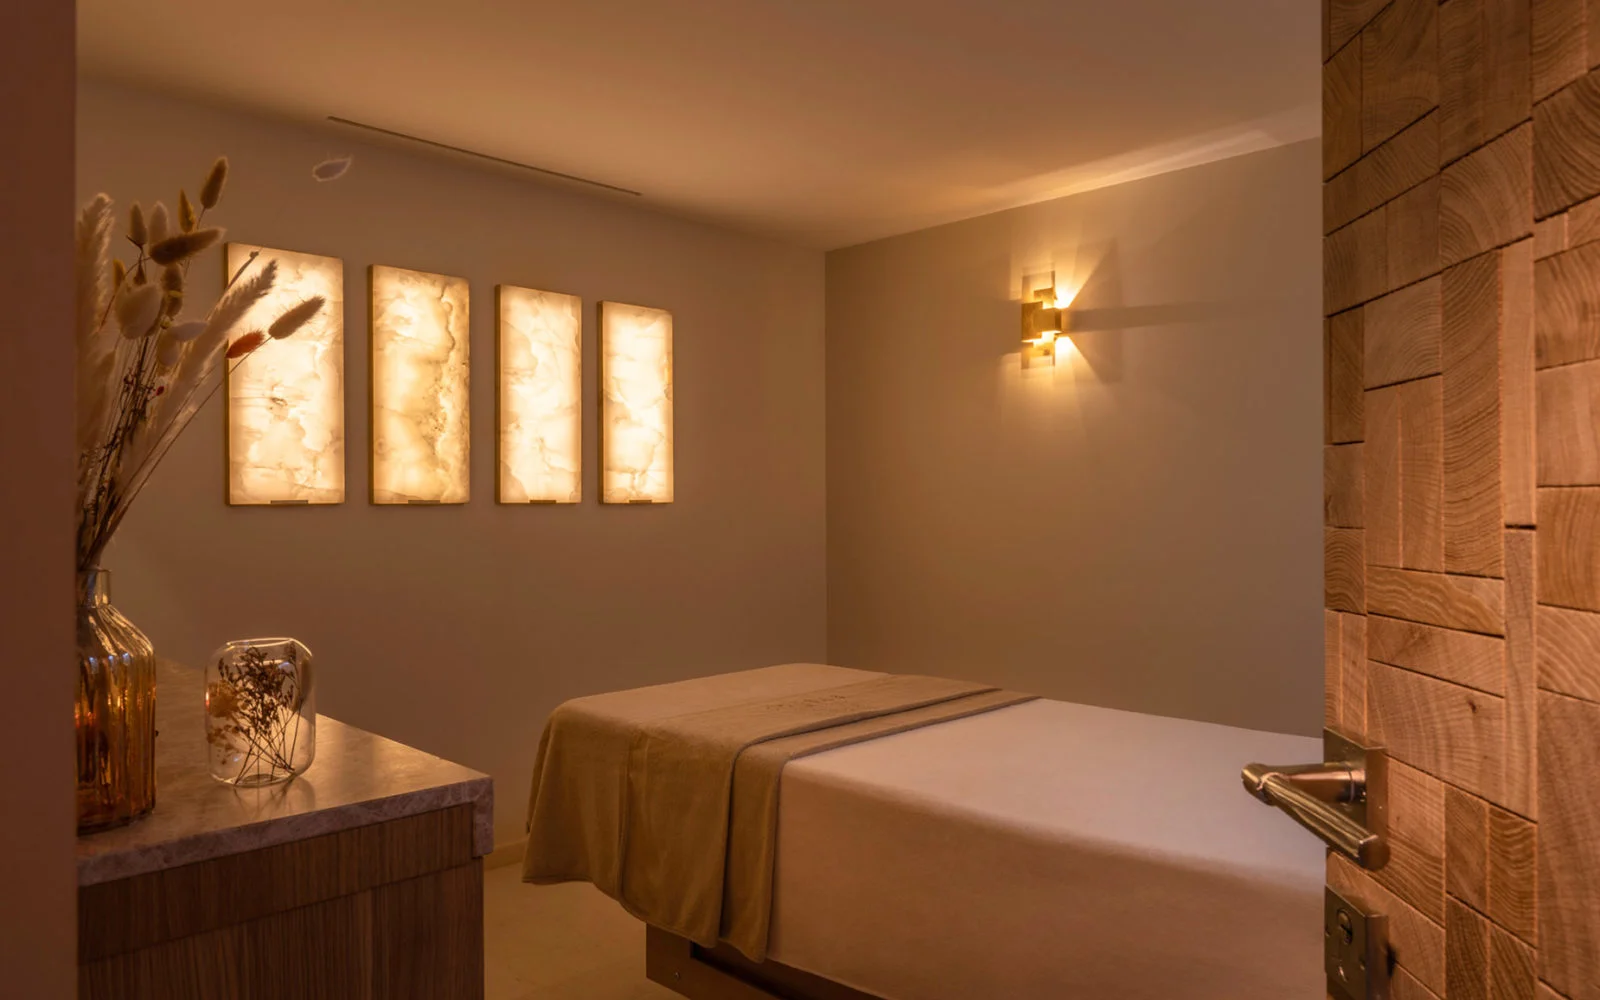
Types of Parquet Floor: Architectural Patterns and Cuts
Discover the principal types of parquet floor, from chevron and herringbone geometries to Versailles panels, endgrain cuts, and engineered plank constructions.
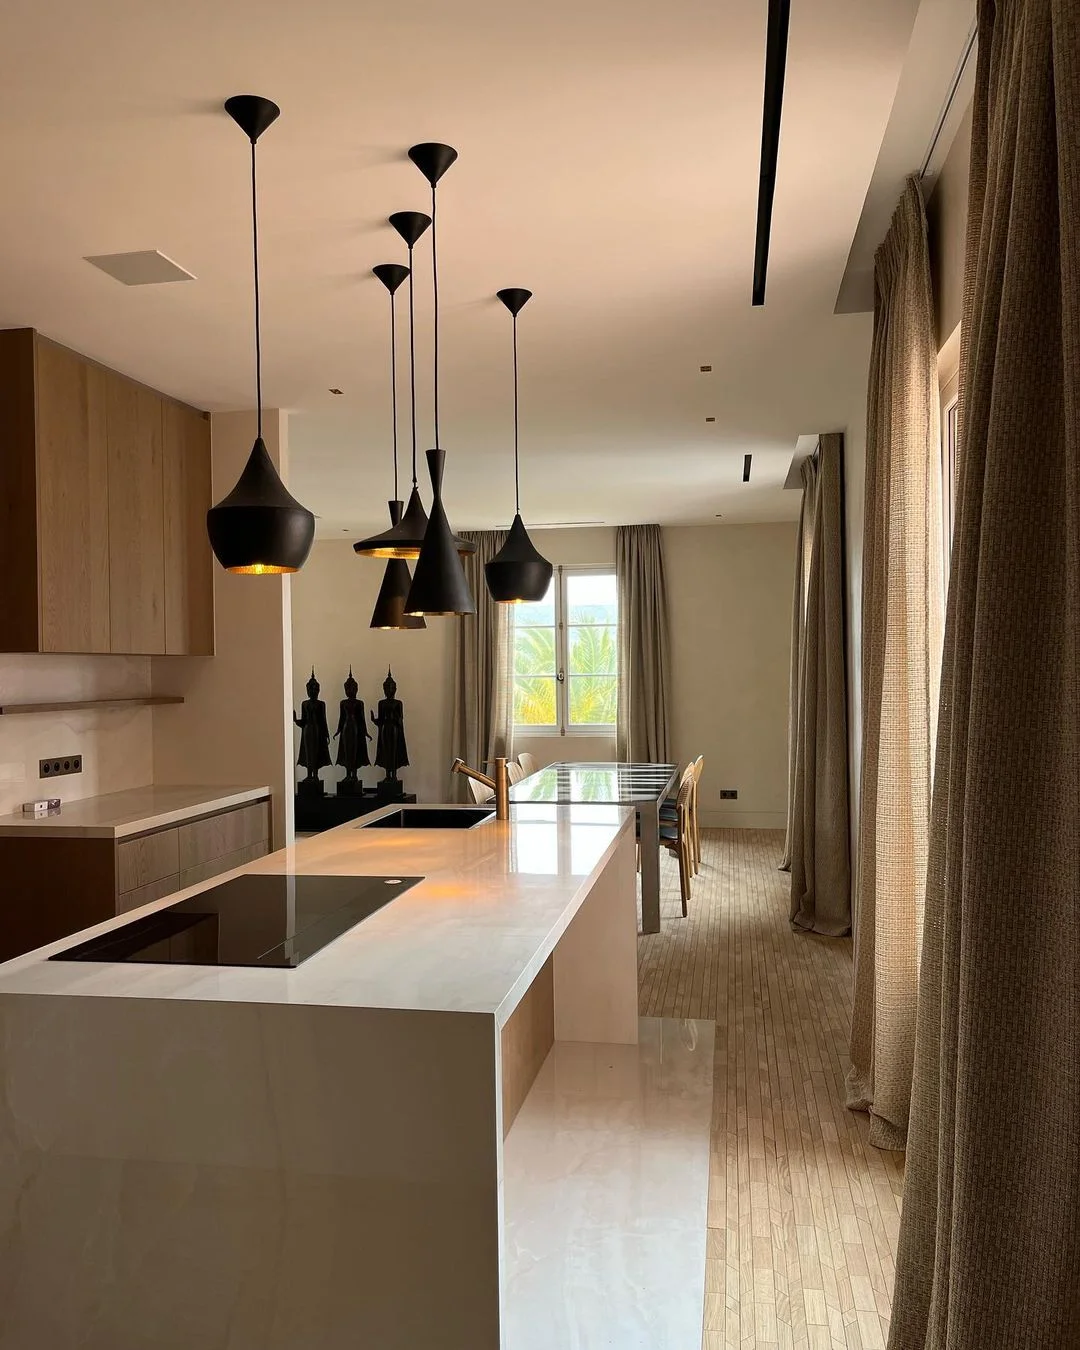
Reclaimed Teak Flooring: End-Grain Strength and Resilience
Explore how reclaimed teak flooring and end-grain timber provide extraordinary durability, natural silica protection, and stability for demanding spaces.