
Borders, Friezes and Inlays: The Art of Parquet Detailing
Discover how transition zones, material framing, and precise wood floor inlay techniques elevate architectural surfaces.
A parquet border, frieze, or wood floor inlay represents the pinnacle of architectural wood craftsmanship, transforming a surface from a simple floor into a bespoke structural canvas. Historically used to replace cold marble in 17th-century French estates, modern detailing focuses on subtle, low-contrast transitions that frame spaces with clean, minimalist lines. These custom margins establish visual boundaries, manage structural wood movement, and demonstrate the absolute precision of the master installer.
- Architectural Zoning: Modern borders function as invisible walls, defining functional areas in open-plan spaces without disrupting physical flow.
- Quiet Luxury Aesthetic: Modern designers favor single-species wood transitions—such as linear planks framing a chevron field—relying on grain direction and light play rather than high-contrast colors.
- Technical Transition Mastery: Mixing different cuts, such as end-grain blocks with flat-grain borders, requires highly specialized moisture monitoring and precise joint stabilization.
- Material Integration: Contemporary custom floors elegantly blend European oak with subtle, thin-line metal inlays or deeply smoked timber veins.
What is a parquet border and why does it define luxury flooring?
A parquet border is a specialized framing technique where linear wood boards run parallel to the walls around the perimeter of a room, enclosing a central patterned field. This detailing defines luxury flooring by establishing a visual transition zone between the geometric complexity of the parquet and the room's physical boundaries. It creates a architectural frame that grounds the entire space, ensuring that intricate patterns do not meet walls abruptly or unevenly.
In classical European architecture, the perimeter border was a functional necessity. Grand salons were rarely perfectly square, and master craftsmen used the solid border to absorb wall irregularities, leaving the central parquet field visually flawless. Today, this practice has evolved from a corrective measure into a conscious design statement. By altering the layout direction of the wood at the room's edge, designers capture shifting natural light, highlighting the organic texture of the timber in contrast to the central pattern.
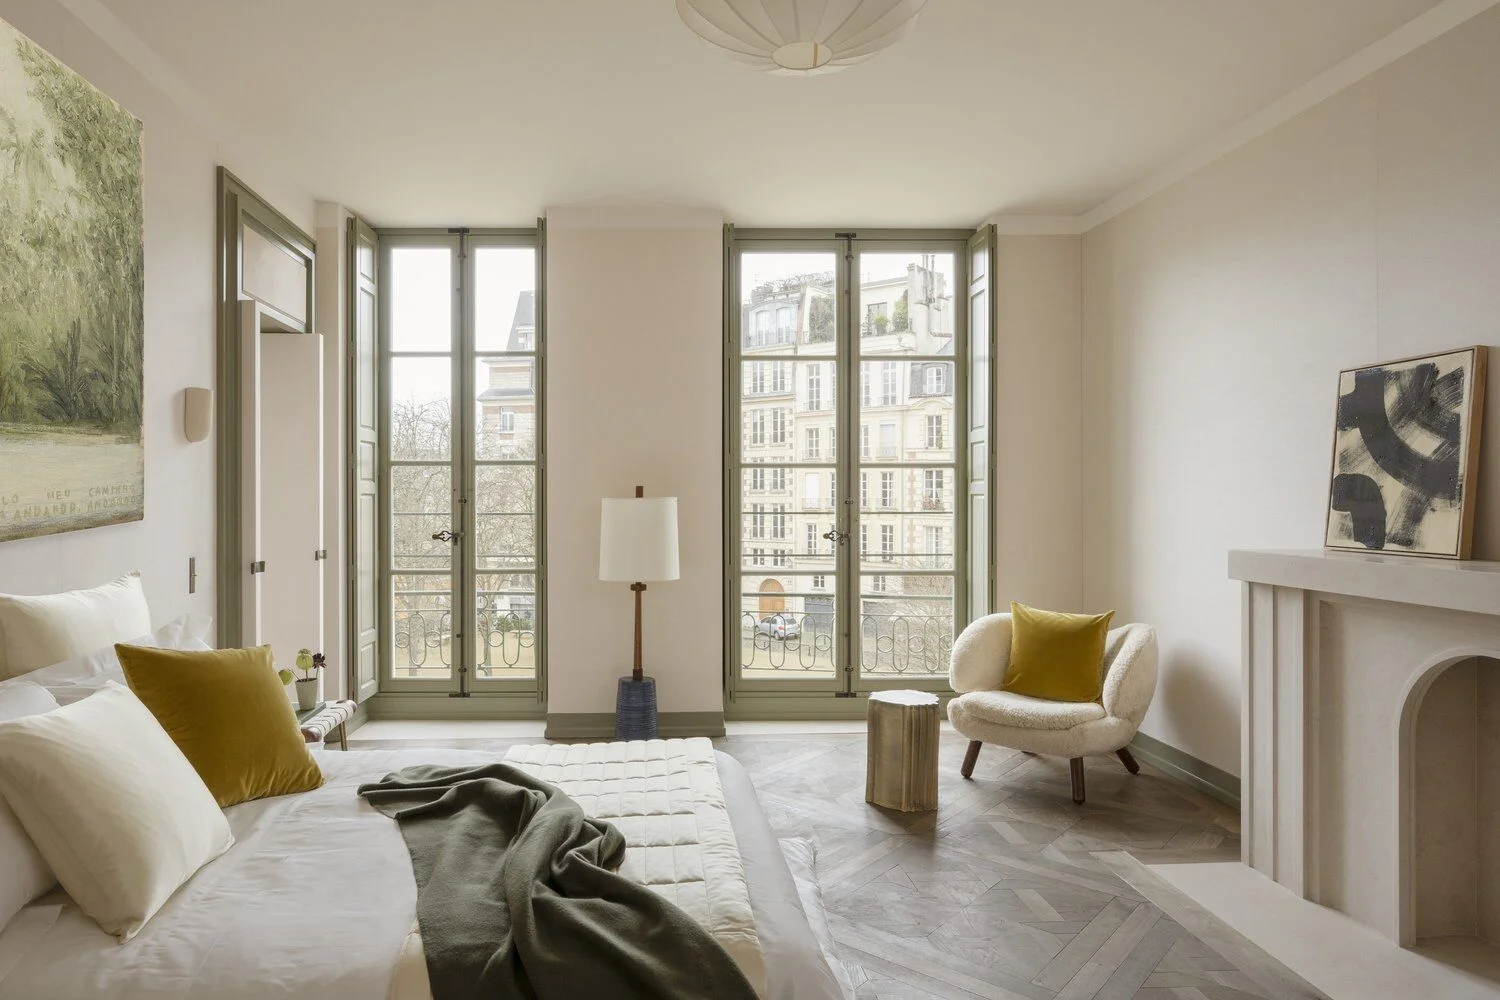
The contemporary interpretation of this technique leans heavily toward a "quiet luxury" aesthetic. Instead of using high-contrast wood species that draw aggressive attention to the floor's edge, modern architectural projects utilize a single species, such as European oak. The distinction between the central pattern and the border is achieved solely through layout direction and grain orientation. According to historical architectural surveys of European craftsmanship published by architectural heritage databases, this subtle manipulation of wood grain direction allows floors to catch the low-angle evening sun, creating a soft, geometric frame that shifts in tone as a person walks across the room.
How does a parquet frieze differ from a standard border?
A parquet frieze is a decorative, multi-layered band that sits between the main parquet field and the outer perimeter border, often featuring contrasting wood tones or intricate geometric patterns. While a standard border consists of simple, parallel planks running alongside the wall, a frieze introduces a secondary layer of artistic detailing, acting as a transitional element that adds depth and historical context to the floor design.
Understanding the vocabulary of floor detailing is essential for successful architectural planning. The transition from the wall to the center of the room typically involves three distinct zones: the wall margin (the outermost linear planks), the frieze (the decorative horizontal band), and the central pattern. Designers can combine these elements in various ways depending on the scale of the room and the desired complexity. To assist in selecting the correct detailing for your project, refer to the comparison table below:
| Detailing Type | Primary Architectural Function | Typical Design Complexity | Best Suited For |
|---|---|---|---|
| Parquet Border | Frames the room; absorbs wall irregularities; establishes clean margins. | Minimalist; parallel linear planks in matching wood species. | Modern open-plan spaces, small rooms, and minimalist interiors. |
| Parquet Frieze | Adds architectural depth; introduces historical or geometric patterns. | Moderate to high; may feature Greek keys, braided bands, or contrasting wood. | Formal dining rooms, entry vestibules, and restoration projects. |
| Wood Floor Inlay | Defines zones; accentuates focal points; integrates contrasting materials. | Highly custom; incorporates brass, steel, or smoked oak veins. | Framing kitchen islands, anchoring hearths, and luxury retail zoning. |
What are the technical challenges of installing a wood floor inlay?
The primary technical challenges of installing a wood floor inlay involve managing the differing expansion rates of contrasting materials and ensuring a perfectly flush seam across varying grain directions. Wood naturally expands and contracts with fluctuations in relative humidity, and when linear planks meet end-grain fields or metal strips, these forces can cause separation, buckling, or uneven wear if not engineered with absolute precision.
When executing a wood floor inlay that combines different cuts of timber, such as framing dense, highly porous end-grain blocks with linear flat-grain oak planks, the installer must account for contrasting dimensional stability. End-grain wood expands more tangentially than flat-grain timber, meaning the two zones will move at different rates during seasonal humidity shifts. To prevent gaps or pressure ridges, the timber must be carefully acclimated to the space, and the moisture content of the subfloor must be verified using precise pin-type or pinless meters prior to adhesive application.
Furthermore, sanding and finishing a floor with mixed grain directions demands exceptional craftsmanship. Standard drum sanders can easily gouge softer flat-grain planks if they cross over the denser end-grain blocks at the incorrect angle. Hand-finishing and specialized multi-head rotary sanding techniques are required to achieve a completely flat, tactilely seamless surface. This level of technical execution is what distinguishes master artisanal installations from standard commercial flooring applications, making the final surface feel like a singular, integrated architectural element underfoot.
How is marquetry flooring used to zone contemporary spaces?
Modern marquetry flooring is used to zone contemporary spaces by acting as an "invisible wall" that defines functional areas within open-plan layouts without restricting light or movement. By shifting patterns, bordering specific zones, or embedding metal lines, designers can visually separate a dining area, frame a kitchen island, or anchor a seating group within a large, continuous room.
As modern residential and hospitality interiors have moved away from rigid partition walls, the floor has taken on a critical architectural role. Instead of relying on rugs or furniture placement to define spaces, architects use marquetry flooring and borders to create permanent, integrated spatial boundaries. For example, a central field of intricate chevron or hand-assembled panels can define a formal seating area, while a surrounding border of wide, straight planks serves as the circulation corridor around it.
This zoning technique is frequently deployed in high-end retail and hospitality projects to guide guest movement. In luxury boutiques, a precise brass inlay can trace the perimeter of a display counter, focusing the eye on the merchandise while establishing a clear architectural boundary. By utilizing these subtle transitions, designers maintain a sense of openness and flow while providing the structural hierarchy necessary to make large spaces feel balanced, purposeful, and refined.
What materials are best suited for modern parquet inlays?
The materials best suited for modern parquet inlays include premium European oak, smoked oak, brass, and cold-rolled steel. Utilizing these materials allows designers to create sharp, elegant transitions that catch the light and add depth to contemporary architectural spaces while ensuring long-term durability and structural integrity under constant foot traffic.
European oak remains the foundational material for luxury wood detailing due to its exceptional stability, fine grain structure, and receptivity to custom finishes. When seeking a subtle, monochromatic contrast, designers often utilize smoked oak or bog oak. These timbers undergo a natural chemical reaction that blackens the wood deep into its core, providing a rich, charcoal tone that will not wear away over years of sanding and maintenance. This organic dark tone acts as a perfect shadow line, tracing the boundary of a room with quiet sophistication.
For more graphic, modern detailing, metal inlays are increasingly favored in luxury residential and yachting projects. A razor-thin, 3mm brass or steel band embedded flush within the oak joints introduces a delicate line of light that reflects the changing atmosphere of the room. This pairing of warm, organic timber with cold, precise metal creates a captivating visual tension, exemplifying the synthesis of historic craftsmanship and contemporary design that defines the highest standard of interior architecture.
More from the Atelier
Pine and Fir: Are Softwood Floors a Good Idea?
Discover why architects and minimalist designers are choosing pine and fir over traditional hardwood, embracing a living canvas of light and historic patina.
Chestnut and Elm: Underrated Woods for Character Floors
Explore why chestnut flooring and elm wood floors are emerging as the ultimate character wood species, offering rich histories and striking organic patterns.
Cherry Wood Flooring: Warmth That Deepens with Age
Discover how cherry wood flooring is stepping out of the 1990s and into modern minimalist architecture, celebrated for its unique light-reactive patina.