
Choosing a Parquet Pattern for a Small Room: Spatial Guide
How specific wood patterns and board widths visually expand intimate interiors.
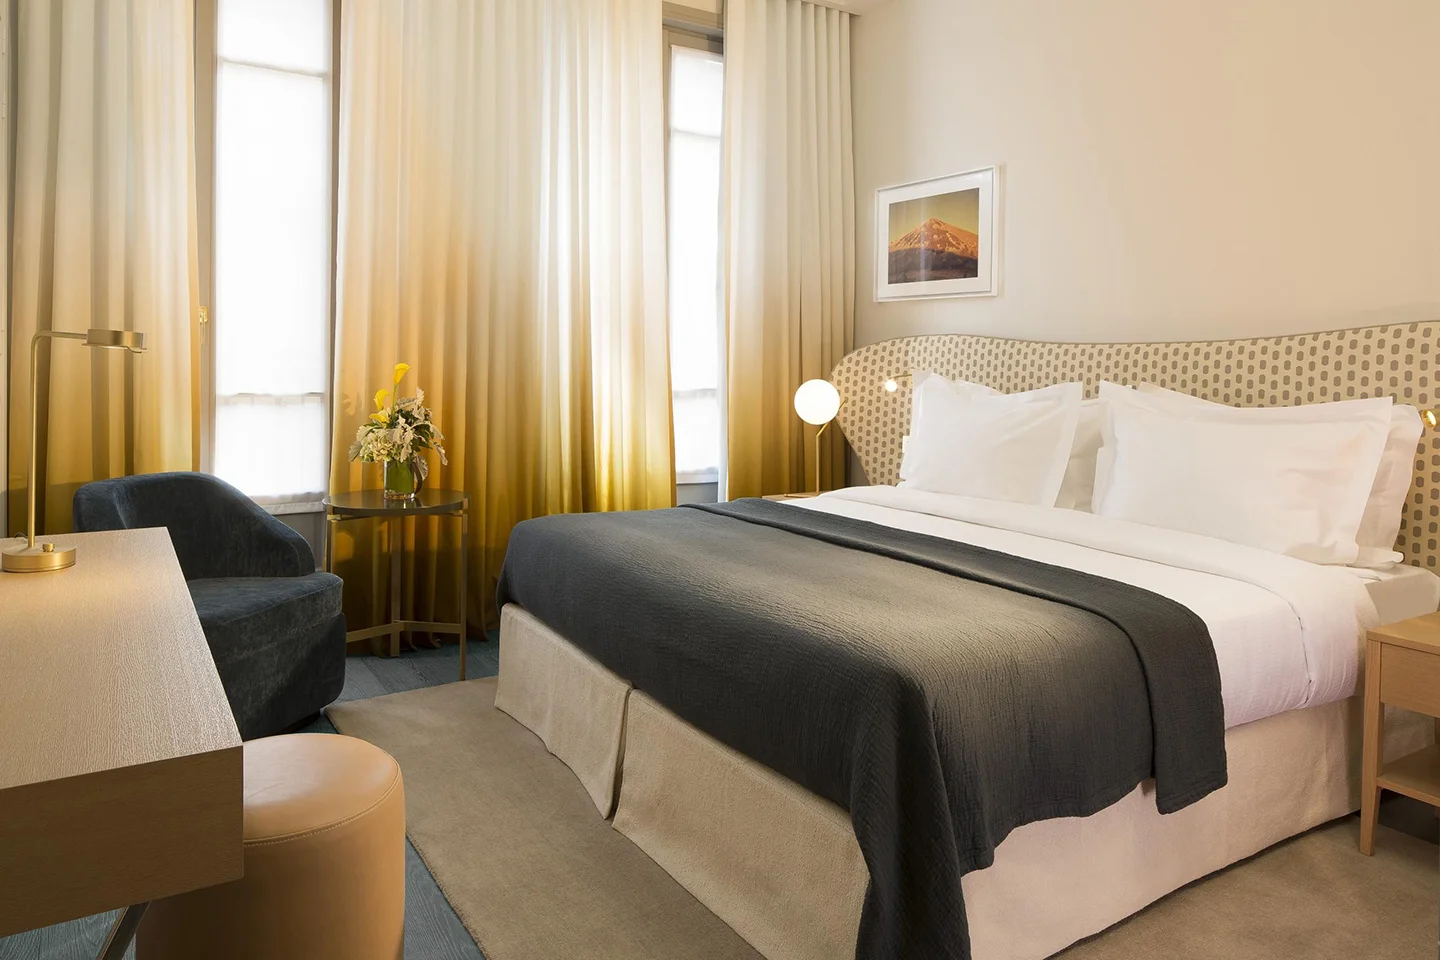
Selecting the right parquet pattern for a small room involves balancing geometric direction with light-reflective finishes. While wide planks reduce visual clutter, detailed patterns like herringbone and chevron stretch spatial boundaries by drawing the eye along dynamic diagonal paths. The key to making a compact space feel larger lies in choosing pale wood species, low-sheen finishes, and a layout oriented to maximize natural light.
- Diagonal lines expand boundaries: Patterns laid on a 45-degree angle, such as diagonal herringbone, guide the eye outward to create the illusion of lateral width.
- Chevron elongates narrow spaces: The continuous, sharp "V" of a chevron pattern acts as an arrow, drawing the eye down the longest axis of a room.
- Moderate plank widths prevent clipping: While wide planks reduce seams, boards that are too wide can overwhelm a tiny room; a width of 120mm to 150mm often provides the ideal balance.
- Embrace the jewel-box effect: Rather than avoiding detail, using smaller-scale, intricate patterns in powder rooms or entryways turns limited square footage into an intentional design statement.
- Avoid high-gloss finishes: High-sheen coatings create distracting glare in small rooms, whereas matte or satin finishes diffuse light softly and preserve organic texture.
What is the best flooring for small spaces?
The best flooring for small spaces is one that establishes visual continuity and minimizes harsh transitions. Designers typically face two choices: creating a seamless, minimalist plane of wide planks or embracing the architectural texture of a structured pattern. In compact rooms, every line on the floor acts as a visual vector that guides the human eye, meaning the choice of grain direction and joint placement directly dictates how the room's proportions are perceived.
In intimate areas like studies, dressing rooms, and entryways, a highly effective technique is the "jewel-box effect." Instead of stripping the room of detail in a futile attempt to make it look empty, designers introduce highly structured, small-scale geometric patterns. This approach frames the limited footprint as a deliberate, crafted sanctuary where the floor itself becomes a work of art. To achieve this, light-toned European oak, ash, or maple are preferred, as these species reflect natural light without absorbing it, keeping the room open and airy.
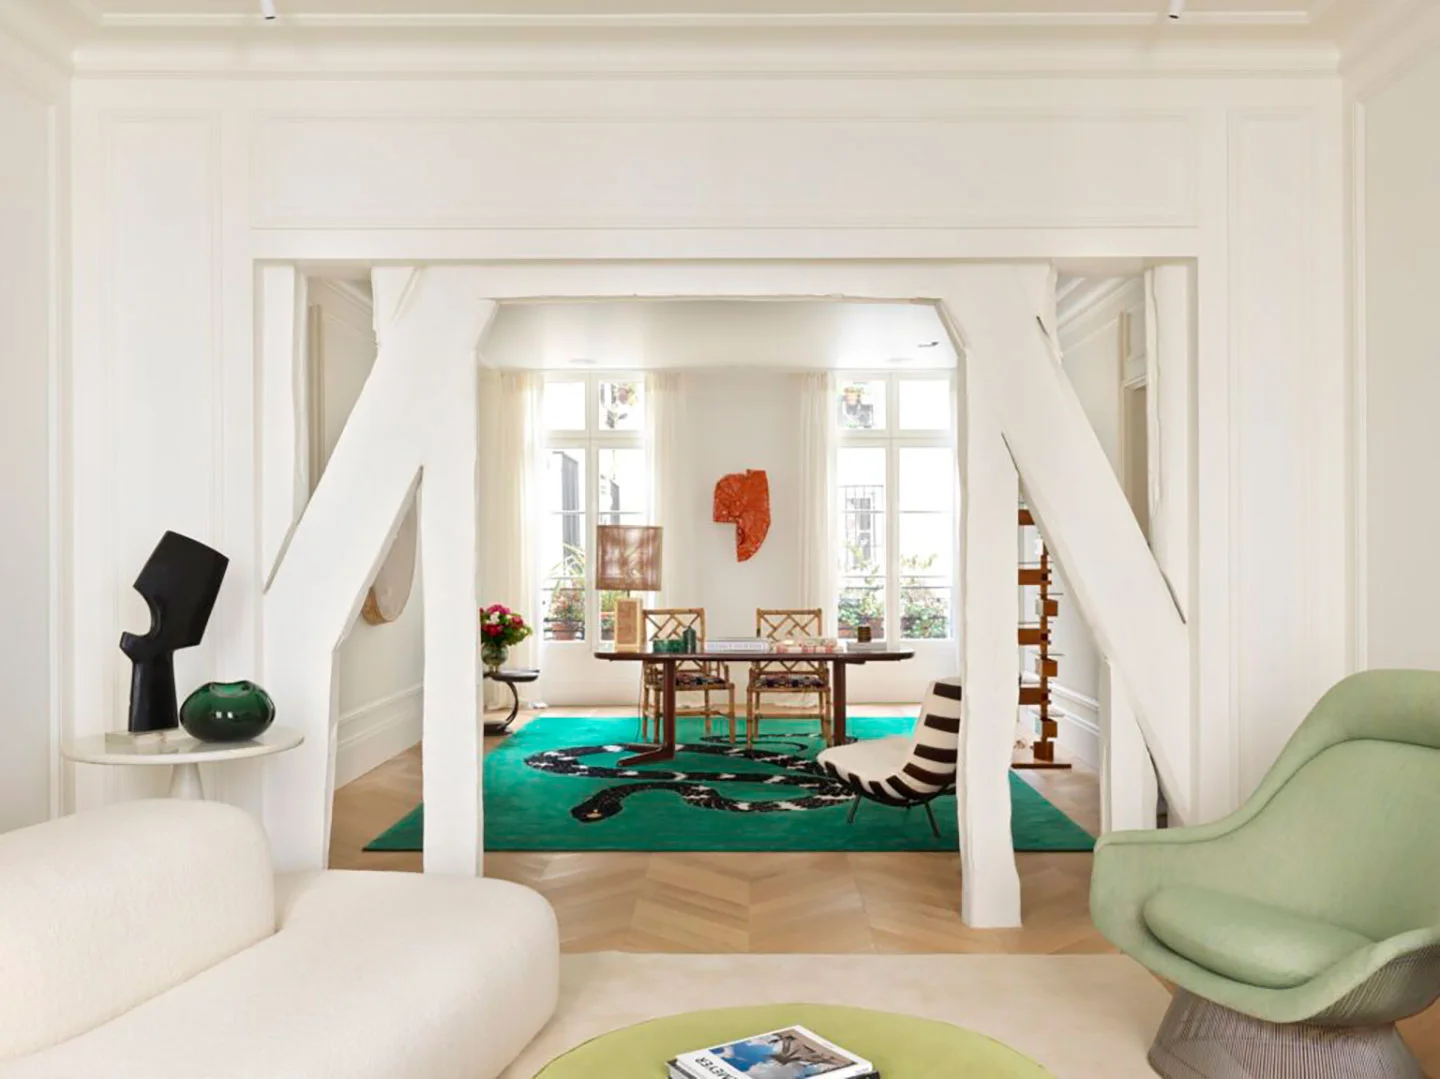
How does a herringbone pattern affect a small room?
A herringbone pattern makes a small room feel wider by pushing the eye outward along its staggered, 90-degree interlocking joints. Because the blocks meet in a broken zigzag rather than a straight line, the pattern creates a lateral movement that counteracts the claustrophobic feel of narrow hallways or tight rectangular rooms. This diagonal energy tricks the brain into focusing on the widest points of the floor plane.
Scale is critical when installing a herringbone small room layout. Utilizing smaller, narrower blocks (such as 70 x 350mm) increases the number of pattern repetitions across the floor. According to spatial design studies, an abundance of geometric repetitions actually makes a surface feel larger because the eye takes longer to travel across the dense matrix of detail. This phenomenon is supported by interior architecture research on geometric repetition, which shows that structured grids expand the perceived surface area of restrictive rooms.
Chevron vs Herringbone — Which parquet pattern makes a room look bigger?
The choice between chevron and herringbone depends entirely on the shape of the room and the desired directional illusion. Chevron parquet is cut at a precise angle (typically 45 or 60 degrees) so that the boards meet at a continuous, straight spine, forming a sharp "V" arrow. Herringbone boards, by contrast, are rectangular and overlap at 90-degree angles, creating a staggered zigzag pattern. While chevron is superior for elongating a room along a single axis, herringbone is more effective at widening a room laterally.
When choosing a parquet for small rooms, the orientation of the layout is just as important as the pattern itself. Running a chevron pattern parallel to the longest wall draws a straight, uninterrupted line of sight through the space, making long, narrow rooms feel endlessly deeper. Conversely, laying herringbone diagonally across the room at a 45-degree angle to the walls stretches the space in all directions, softening the rigid boundaries of square, boxy rooms.
| Pattern Type | Visual Direction | Best Room Shape | Spatial Effect |
|---|---|---|---|
| Chevron (45° or 60°) | Linear / Longitudinal | Long, narrow rectangular rooms | Elongates the room along the axis of the spine |
| Herringbone (90° overlap) | Diagonal / Lateral | Square or irregular rooms | Widens restrictive boundaries by pushing the eye outward |
| Diagonal Herringbone | Multi-directional | Very small boxy spaces | Breaks up rigid wall lines for an expansive feel |
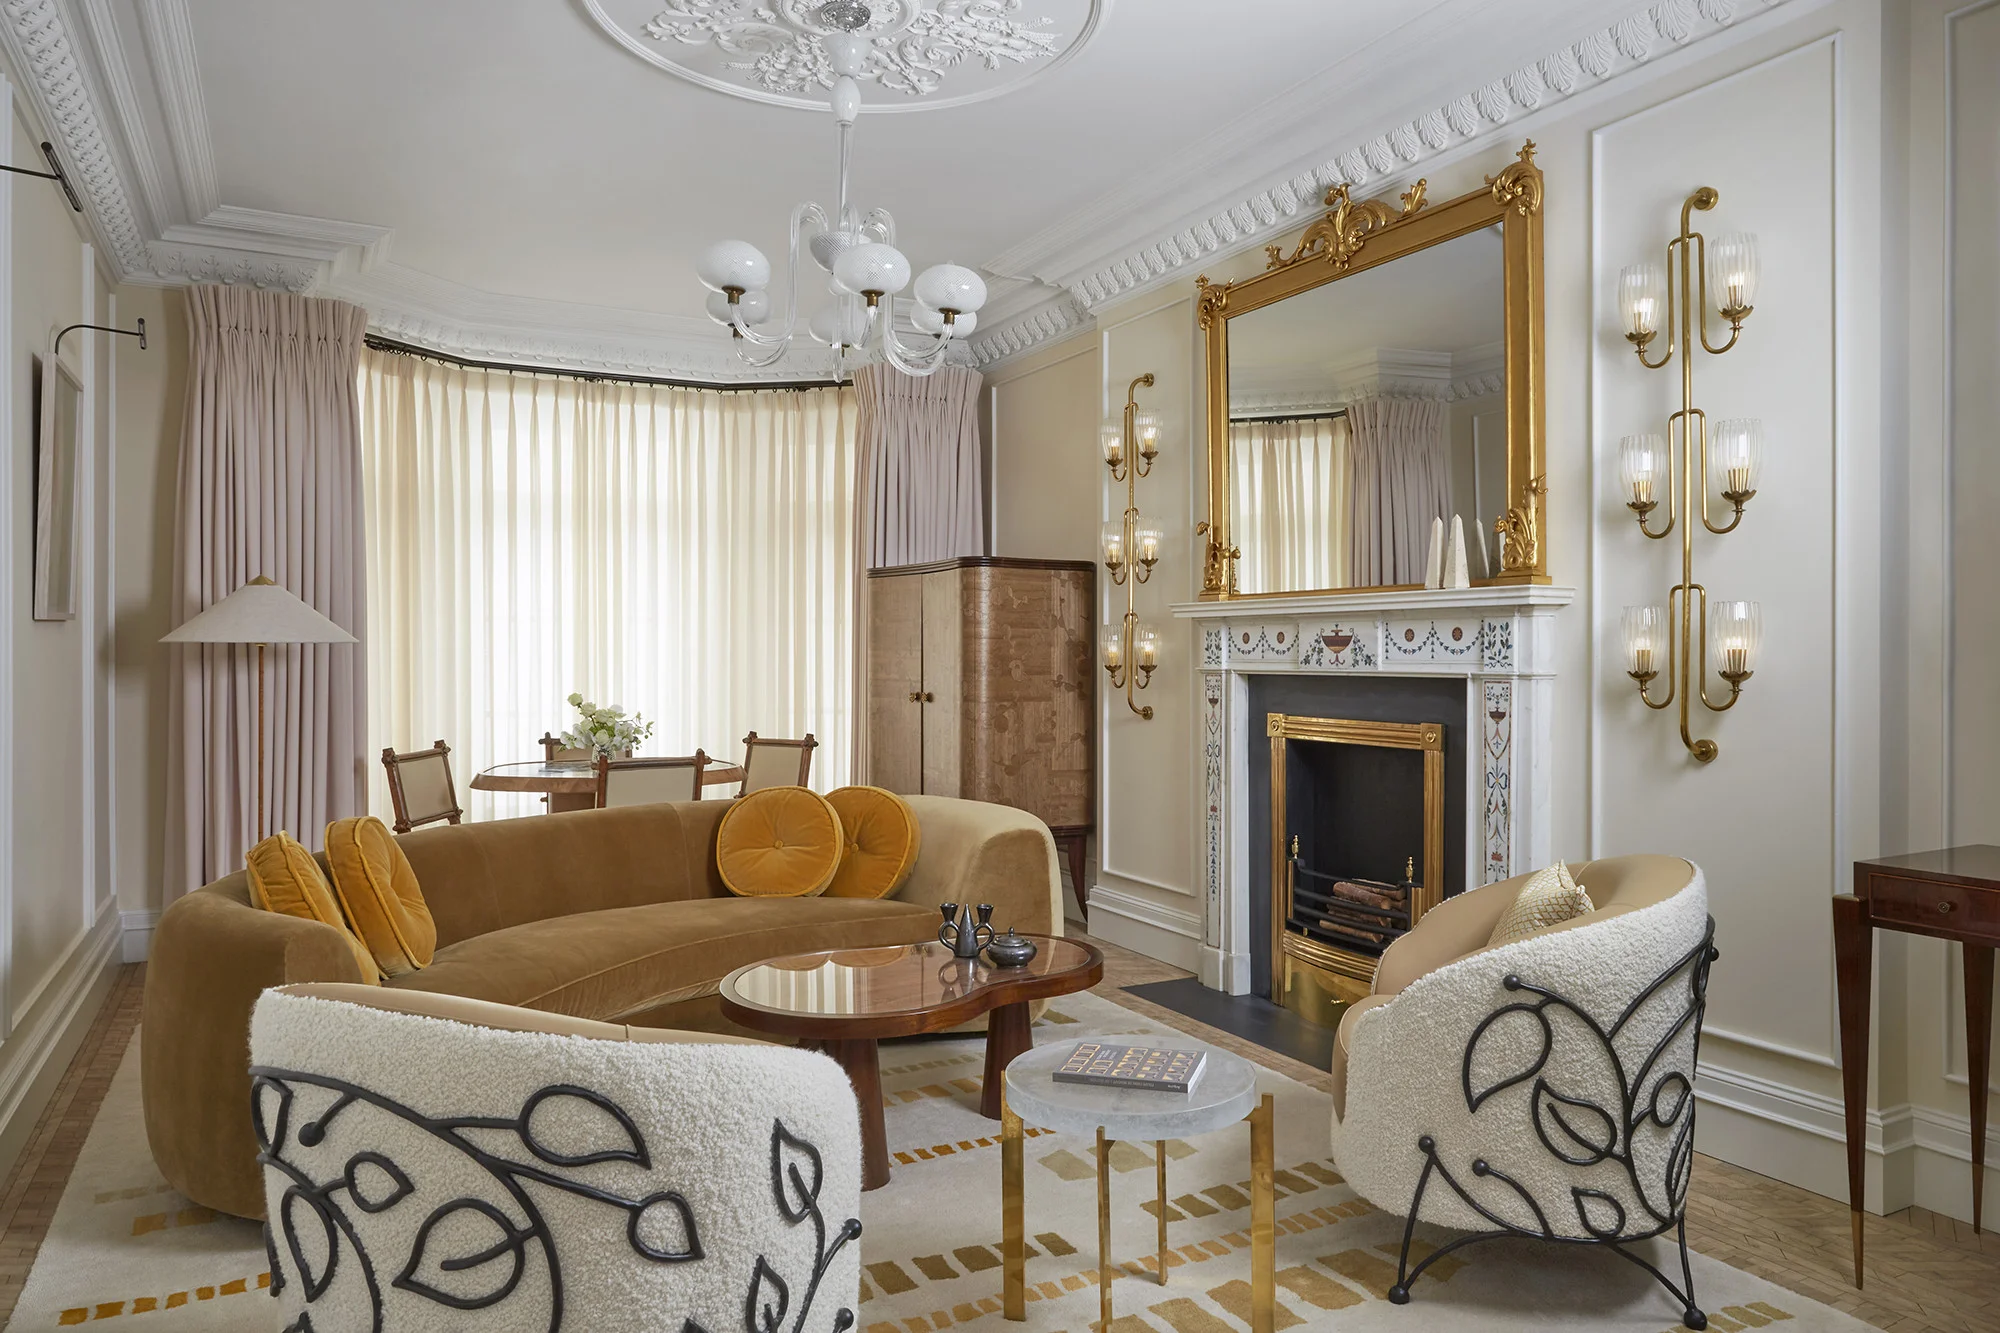
What is the ideal plank width for compact rooms?
The ideal plank width for a compact room ranges from 120mm to 150mm to balance seam reduction with proportional scale. While mainstream advice often recommends ultra-wide planks (above 200mm) to minimize joint lines, these wide boards can backfire in tiny spaces. If a room is too narrow, only a few wide planks will fit across the floor, leading to an awkward, unbalanced look where the scale of the wood feels disproportionate to the architecture.
For a seamless and modern look, choosing moderate-width planks with micro-bevelled edges is highly effective. The tiny shadow lines created by micro-bevels guide the eye gently across the floor without creating the harsh visual breaks associated with deep, traditional V-grooves. Running these planks continuously from the small room into adjacent hallways or living areas blurs the thresholds between rooms, making the entire home footprint feel far more expansive.
How do wood colors and finishes impact spatial perception?
Wood colors and finishes dictate how light interacts with the floor, which is the single most important factor in making a room feel larger. Pale, low-contrast palettes—such as chalky white, silver-grey, and pale honey—reflect daylight and prevent the floor from feeling like a heavy anchor. To maximize this, designers pair light wood floors with wall paint of a similar tonal value (such as soft sand or alabaster), allowing the boundaries of the room to dissolve into a single, cohesive plane.
A common misconception is that high-gloss varnishes are the best flooring small spaces option because they reflect light. In reality, high-gloss floors create a harsh, mirror-like glare that highlights scratches, dust, and distracting reflections, which actually increases visual clutter. As noted in architectural lighting guidelines, a low-sheen satin or matte oil finish is far superior. These finishes diffuse light softly across the room, highlighting the organic beauty of the wood grain and creating a warm, velvety atmosphere that feels open yet deeply comfortable.
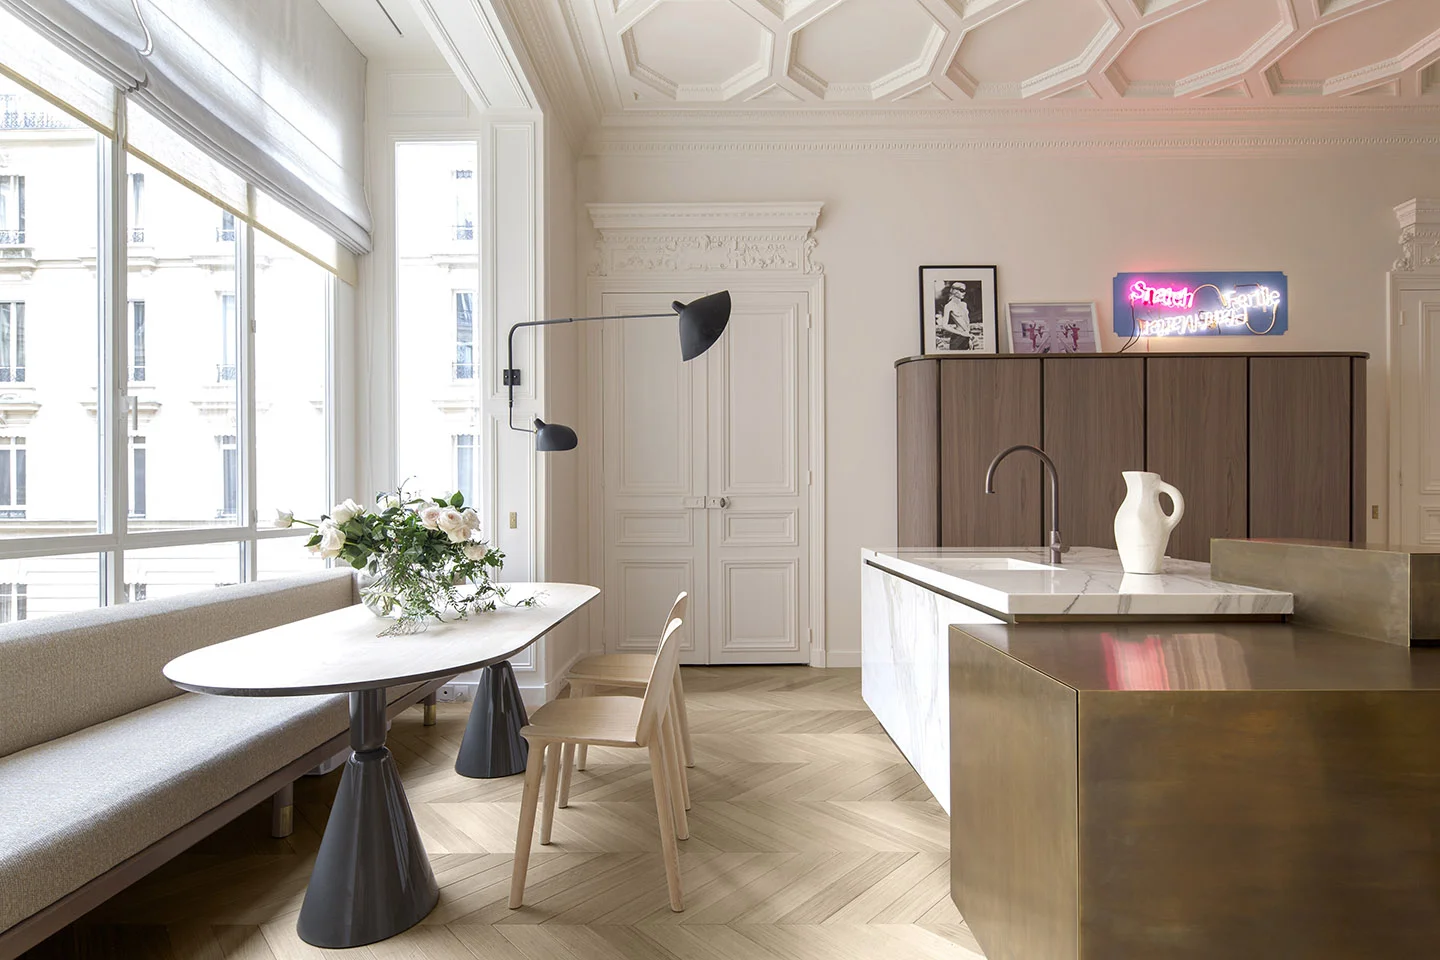
Frequently Asked Questions about Parquet for Small Rooms
Does herringbone flooring make a small room look smaller?
No, herringbone flooring does not make a small room look smaller if it is scaled and finished correctly. The diagonal lines of the herringbone pattern push the eye outward, creating a lateral flow that visually expands the boundaries of a compact room.
In which direction should you lay parquet flooring in a narrow room?
Parquet flooring should generally be laid parallel to the longest wall or directed toward the primary source of natural light. This orientation draws the eye down the longest axis of the room, maximizing the sense of depth and flow.
Are wide planks or narrow strips better for small spaces?
Moderate-width planks (120mm to 150mm) or small, structured parquet blocks are ideal for small spaces. Extremely wide planks can look disproportionate if only a few fit across the floor, while overly busy, unstructured patterns can create visual noise.
Can I use a dark wood floor in a small room?
Yes, dark wood floors can be used in small rooms to create a dramatic, sophisticated "jewel-box" aesthetic. To prevent the room from feeling cramped, pair dark floors with light walls, ample natural light, and a low-sheen matte finish to diffuse glare.
More from the Atelier
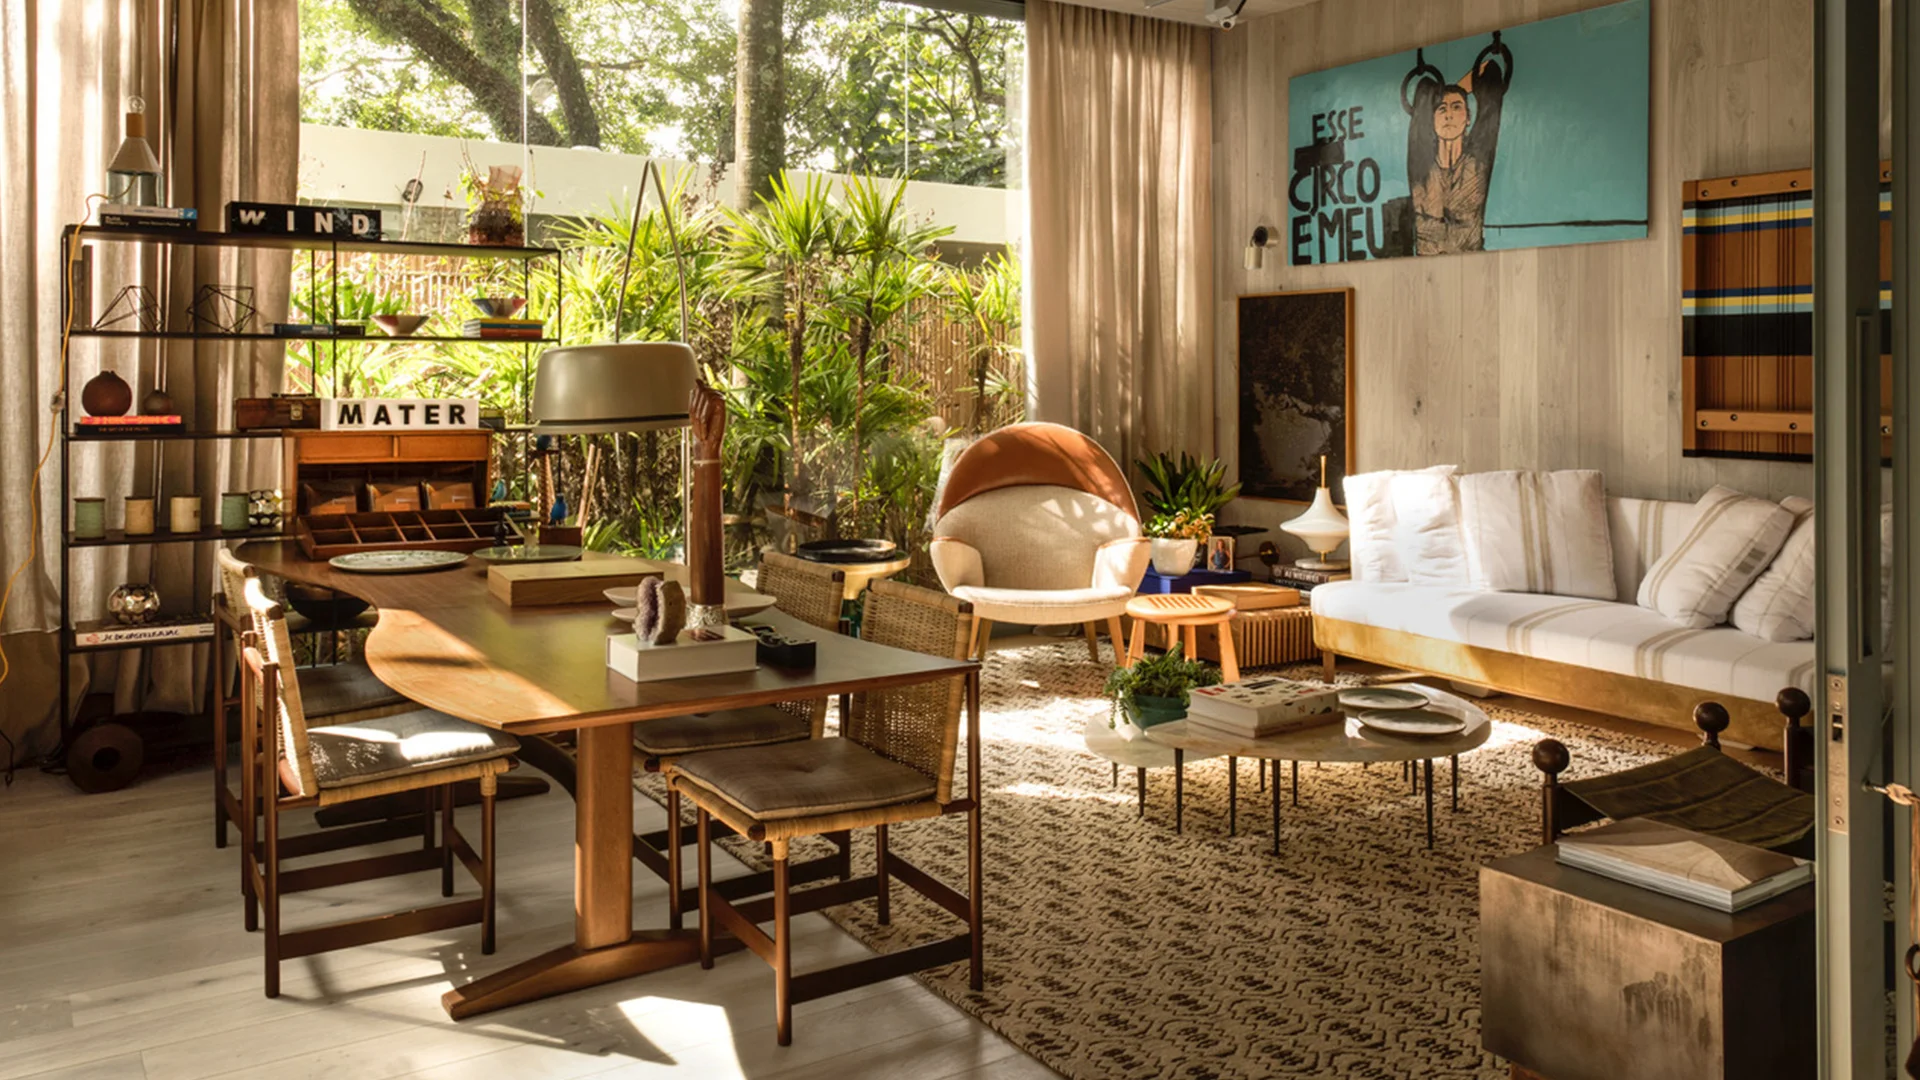
Modern Versailles Parquet & Marqueterie Trends
Discover how historic French marqueterie and Versailles parquet panels are being reinterpreted for modern commercial and residential interiors.
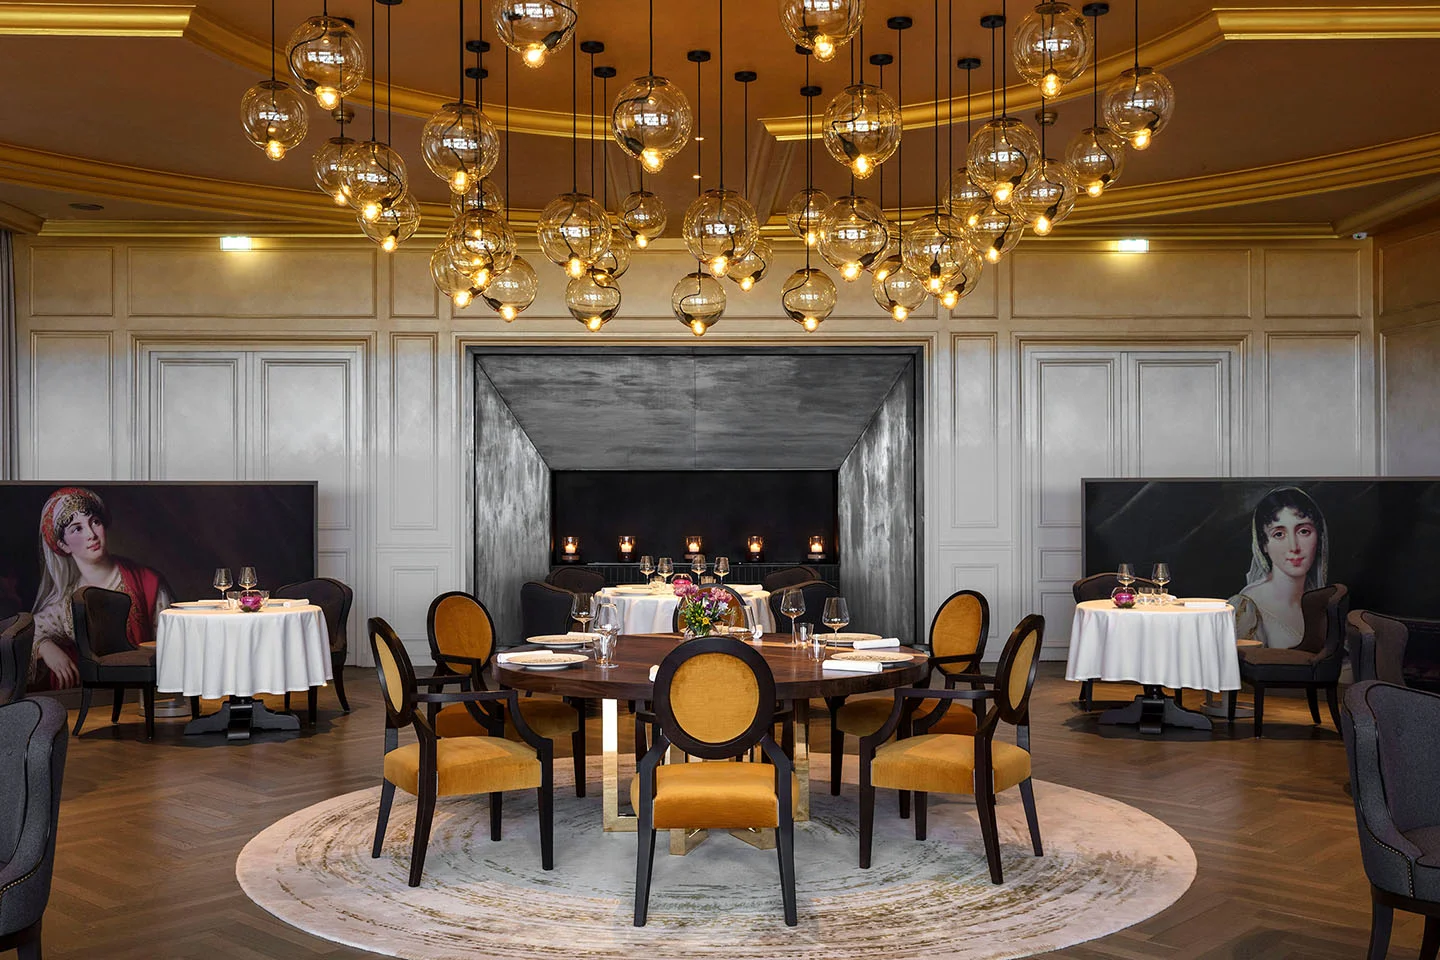
The Texture Pairing Playbook: Wood with Linen, Stone and Brass
Discover the art of balancing wood, linen, stone, and brass. This design-led guide explores how to combine these raw materials for a timeless interior.
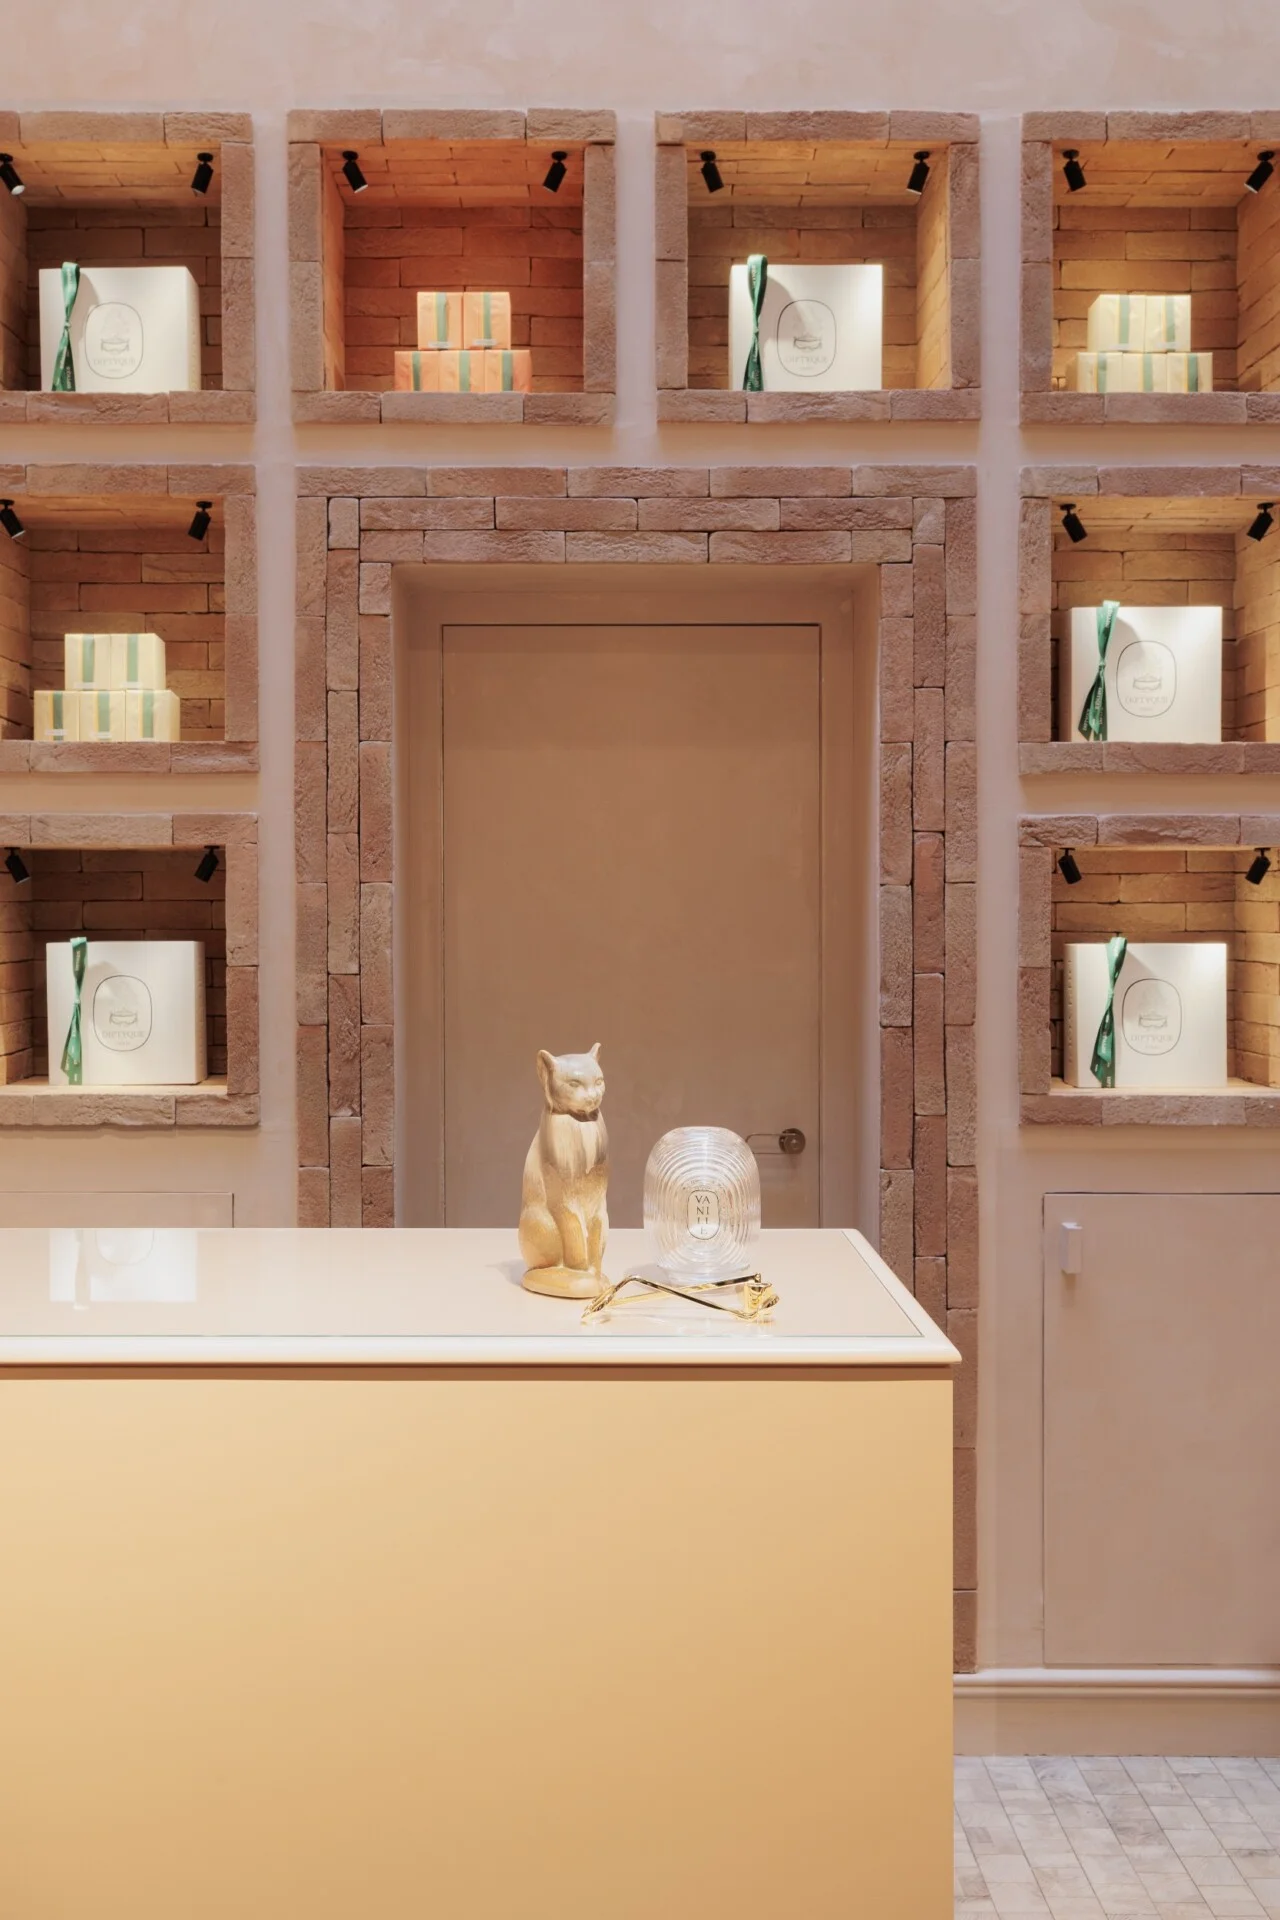
Wood Floor Direction: Which Way Should Boards Run?
An expert guide on choosing the optimal wood floor direction. Learn how natural light, entry axes, and room proportions dictate board layout.