
Wood Floor Direction: Which Way Should Boards Run?
Light, the line of arrival, the shape of the room and the structure beneath decide it.
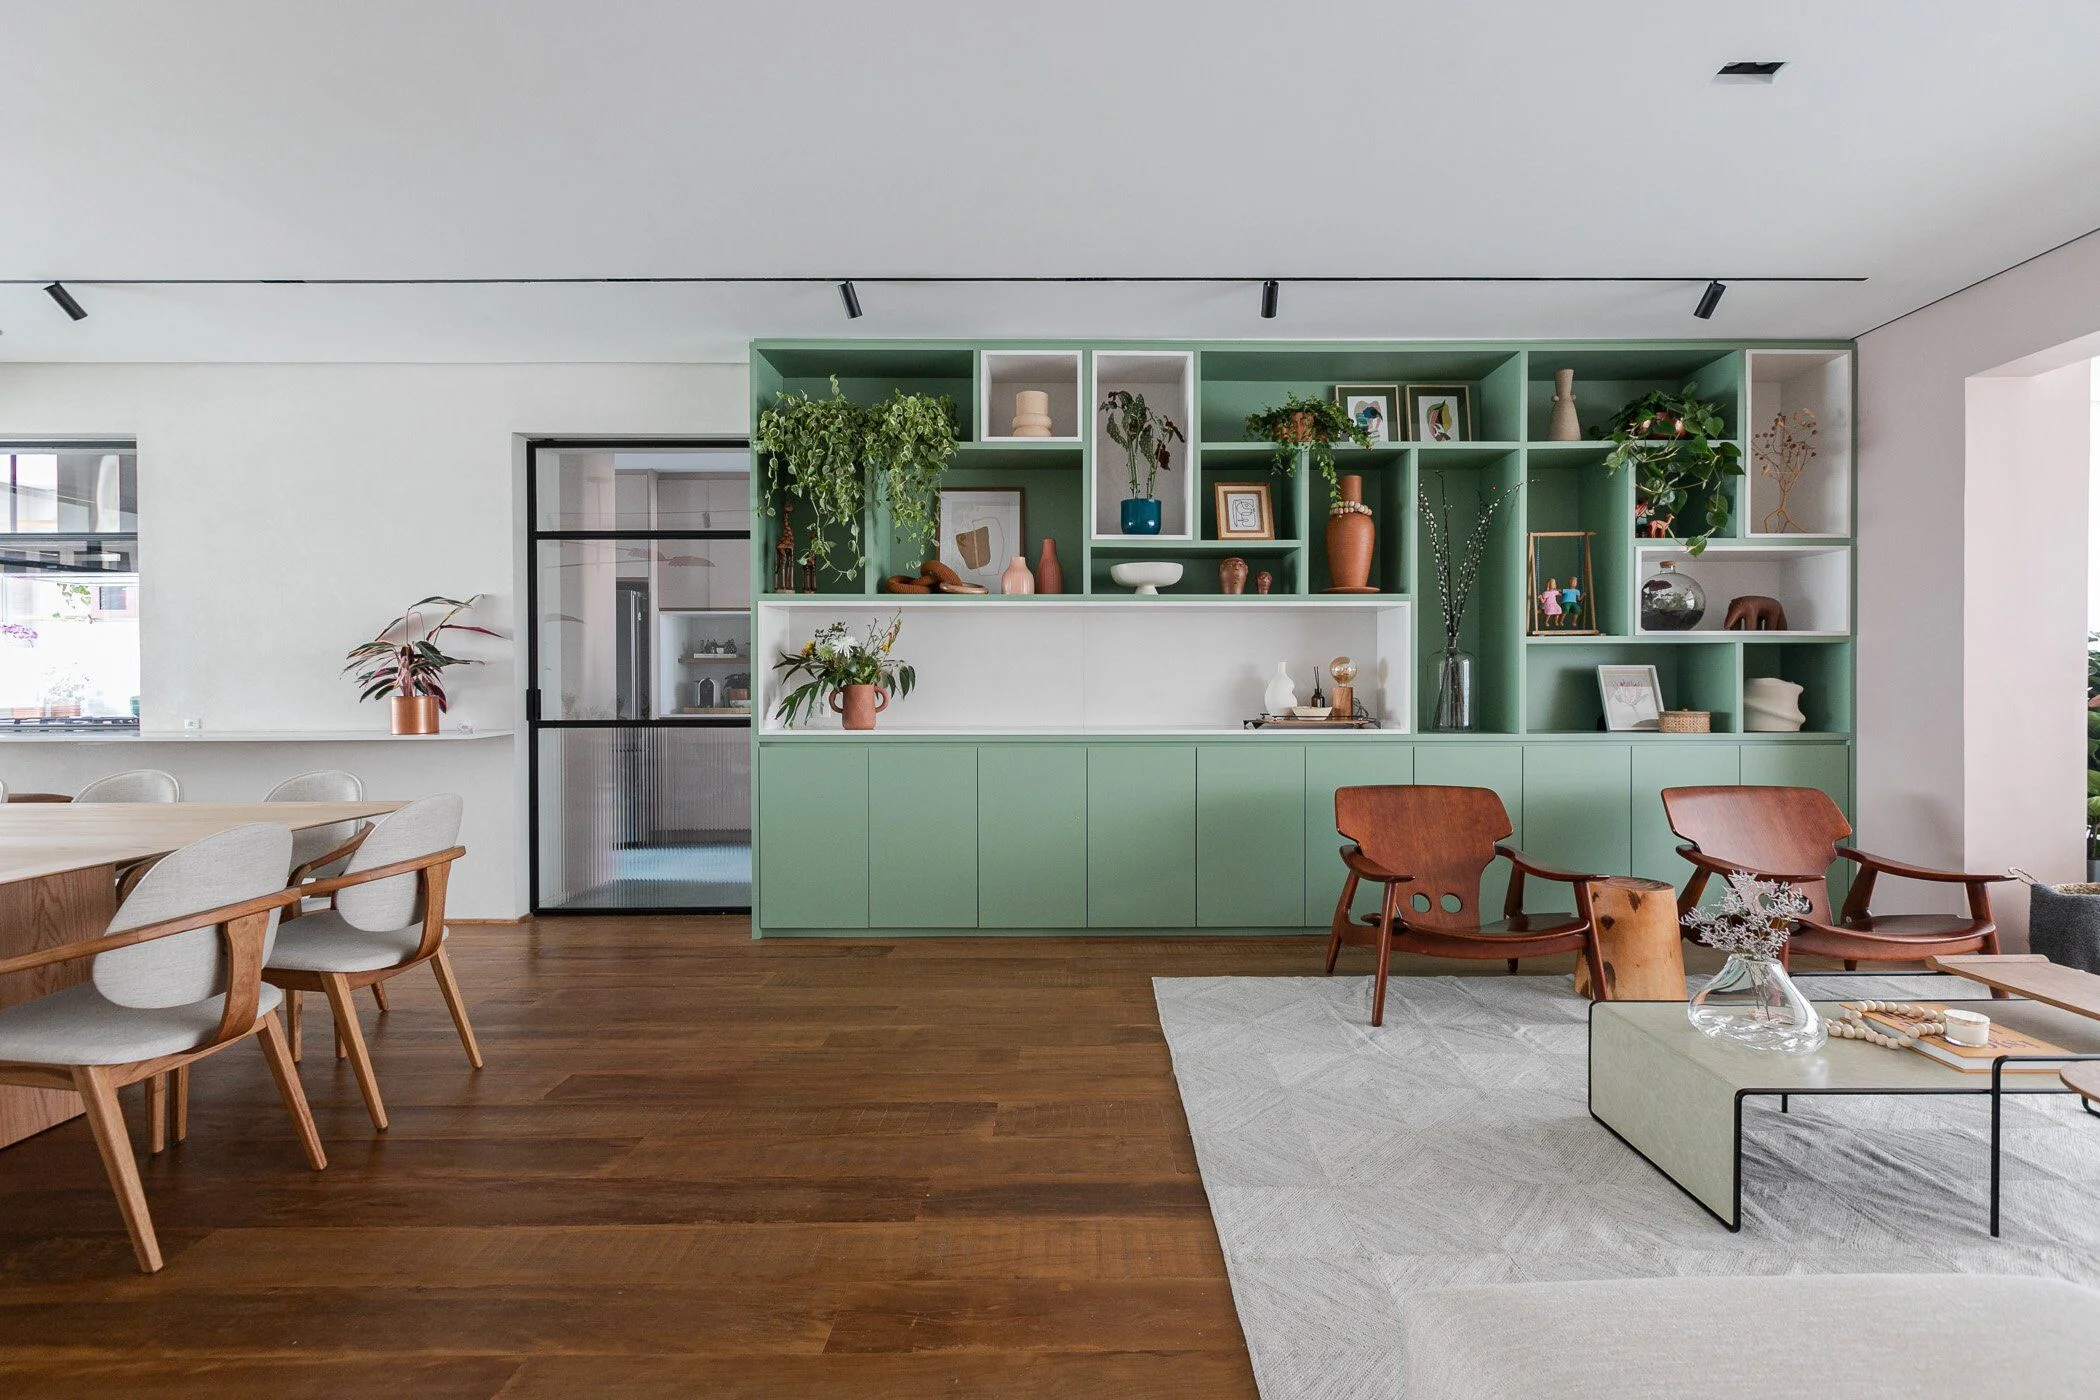
In most rooms, wood floor boards should run along the longest wall and toward the main source of daylight. Laid that way, light travels along the boards instead of across the joints, the room reads longer, and fewer boards need cutting. When the long wall and the windows disagree, follow the view from the main entrance.
Those are starting points, not laws. Light, the line of arrival, the shape of the room and the structure beneath all play a part, and patterned floors such as herringbone have a direction of their own.
Which way should boards run relative to the light?
Boards running toward the window let the daylight slide along their length. The long joints stay in line with the light and almost disappear, and the floor reads as one calm surface. This is the safest choice for rooms with one dominant wall of windows.
Boards running across the light do the opposite: low sun catches every long joint and every bevel, and the texture of the floor comes forward. On a beveled or brushed board that can be attractive; on a smooth, tightly laid floor it mostly shows the seams.
How does the entrance affect floor direction?
A room is judged from the door. Boards that run away from the entrance, in the direction you walk, lead the eye into the room and make it feel deeper. Boards running across your path at the threshold read like a series of steps and can make the room feel shallower than it is.
In an apartment where rooms open into one another, pick the main line of movement, often from the entrance toward the living room, and keep that direction throughout.
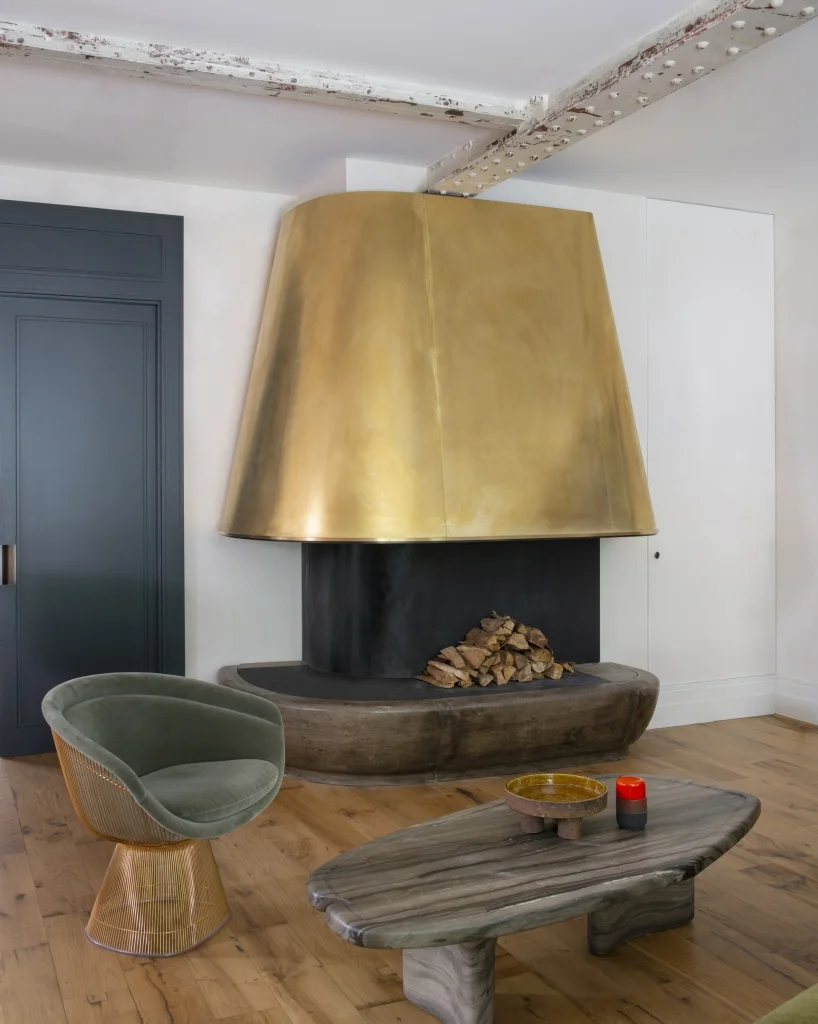
In this private residence in Saint-Germain, Paris, laid in Droit, the boards keep one direction from room to room, so the apartment reads as a single space.
Should board direction change from room to room?
Avoid it where rooms are connected. A floor that changes direction at every doorway chops the plan into pieces, while a single direction ties the rooms together and makes the whole home feel larger. Narrow rooms and corridors usually look better following the main direction than turning to suit their own shape.
A change of direction makes sense at a real break: a closed door into a bedroom or a study, or where a straight floor meets a patterned one. Finish it with a flush wooden threshold in the same finish, not a raised metal strip.
Which way should boards run in each kind of room?
| Room | Usual direction | Why |
|---|---|---|
| Long living room | Along the longest wall | Long boards, fewer cuts, the room reads longer |
| Room with one wall of windows | Toward the windows | Light runs along the boards and the joints stay quiet |
| Square room | Away from the main entrance | Leads the eye into the room |
| Hallway | Lengthwise | Continues the floor, keeps boards long |
| Open plan | One direction throughout | Ties the zones together |
Diagonal layouts can make a small room feel larger, but they need more cutting and leave more waste at the walls.
Does the structure decide the direction?
Sometimes. Solid boards nailed over a timber floor traditionally run across the joists, because each board then bridges several joists and the floor stays stiff. Running them parallel usually means adding to or strengthening the subfloor first. On a concrete slab, or a subfloor prepared to the installer's standard, the direction can follow light and layout instead. Have the structure checked before you decide.
Board width matters too. Droit, a straight oak plank, comes in 150 mm or 190 mm widths; the wider board shows fewer joints whichever way it runs, so the effect of direction is calmer.
What about herringbone and other patterns?
Patterned floors have a direction too. A herringbone or chevron floor has a center line, the axis the zigzag travels along, and that line should follow the main axis of the room: its length, or the line from the door to the window. The pattern is then set out from the middle of the room so it is cut evenly at both side walls. Starting from one wall instead is the most common reason a herringbone floor looks lopsided.
OscarOno Paris makes herringbone as Rompu, in oak, in the same two widths as Droit. Because the two share one specification and twelve lacquered colors, a straight floor in the corridor can meet a herringbone in the living room in exactly the same tone.
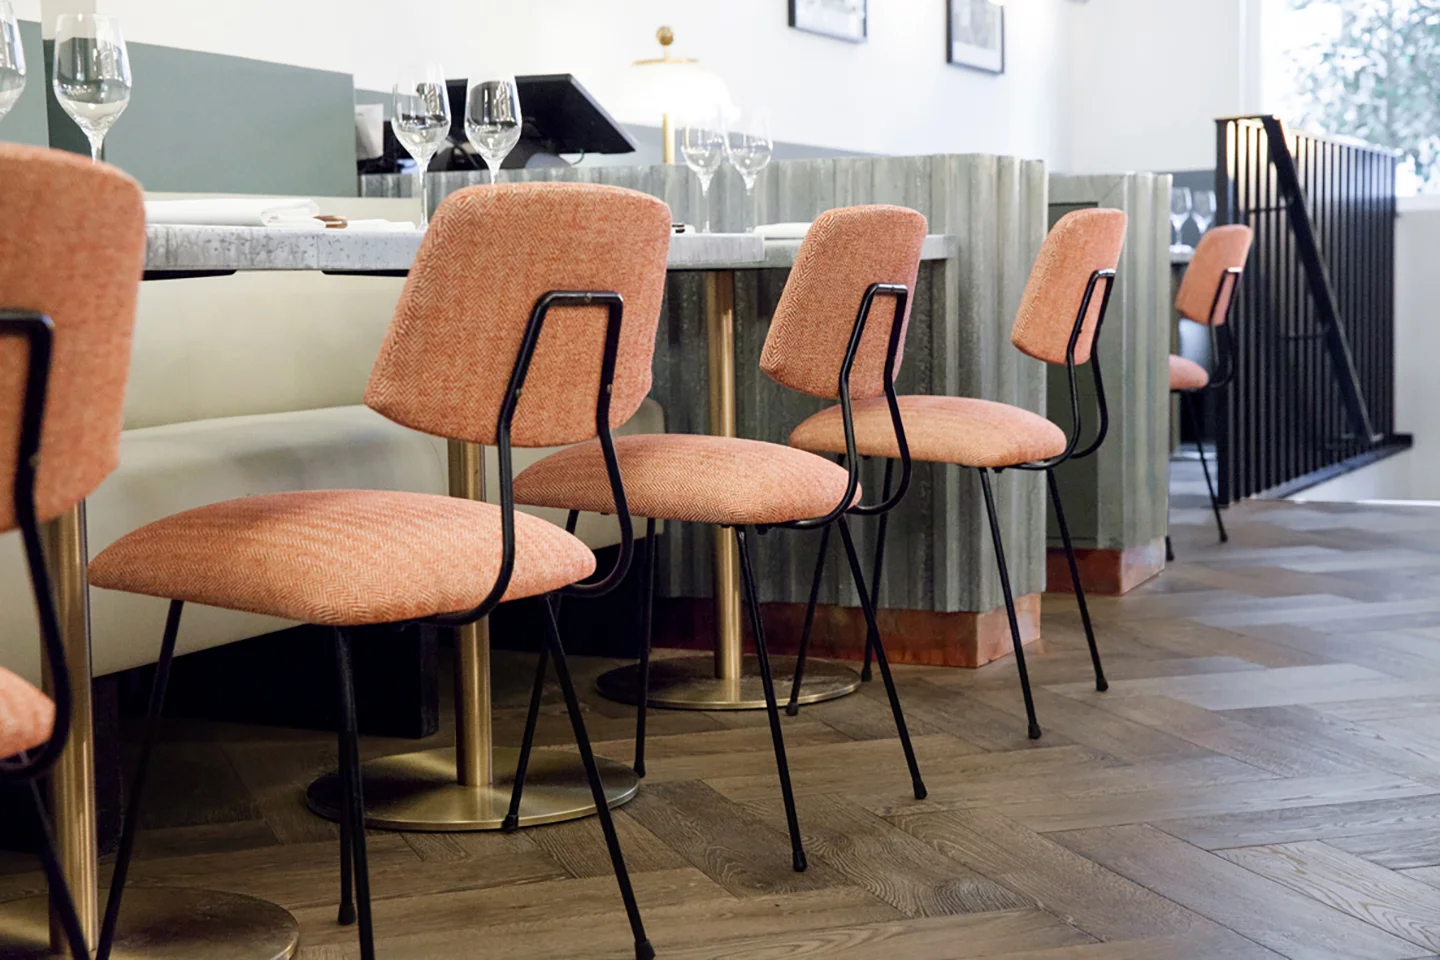
At Frenchie in London, laid in Rompu, the herringbone runs down the length of the restaurant and carries the eye toward the back of the room.
Endgrain floors are the exception. Blocks cut across the log have no long grain, so the question is not which way they run but how the grid lines up with the walls.
Frequently asked questions
Which way should wood floor boards run?
Usually along the longest wall and toward the main source of daylight, so the light runs along the boards and the joints stay quiet. When those two point different ways, follow the view from the main entrance, since that is how the room is first seen.
Should flooring run parallel or perpendicular to the joists?
Solid boards nailed over a timber floor traditionally run across the joists, which gives the floor its stiffness. Running them parallel usually means stiffening the subfloor first. On a concrete slab, or a well-prepared plywood subfloor, the direction can follow the design. Ask your installer to check the structure.
Which way should flooring go in a long hallway?
Most hallways look best with the boards running lengthwise: it keeps the boards long, needs fewer cuts and continues the floor from the rooms on either side. Running boards across a corridor can make it read slightly wider, but it breaks the floor into many short pieces.
Should wood floors change direction between rooms?
Not if you can avoid it. One direction through connected rooms makes a home feel larger and more coherent. A change works best at a real break, such as a closed door into a separate room, finished with a flush wooden threshold rather than a raised strip.
Which direction should a herringbone floor run?
The center line of the zigzag should follow the main axis of the room, usually its length or the line from the door to the window. Set it out from the middle of the room so the pattern is cut evenly at both side walls.
Planning a floor with OscarOno Paris
Droit straight boards and Rompu herringbone share one specification: flatgrain select oak, 12 mm with a 4 mm top layer, 150 mm or 190 mm wide, in twelve lacquered colors, usage class 33, fire rating Cfl-s1, FSC and PEFC certified. That makes it simple to change pattern between rooms without changing color.
Plans, CAD and 3D files for setting out the layout are in the library, and you can order samples to see each direction in your own light.
More from the Atelier
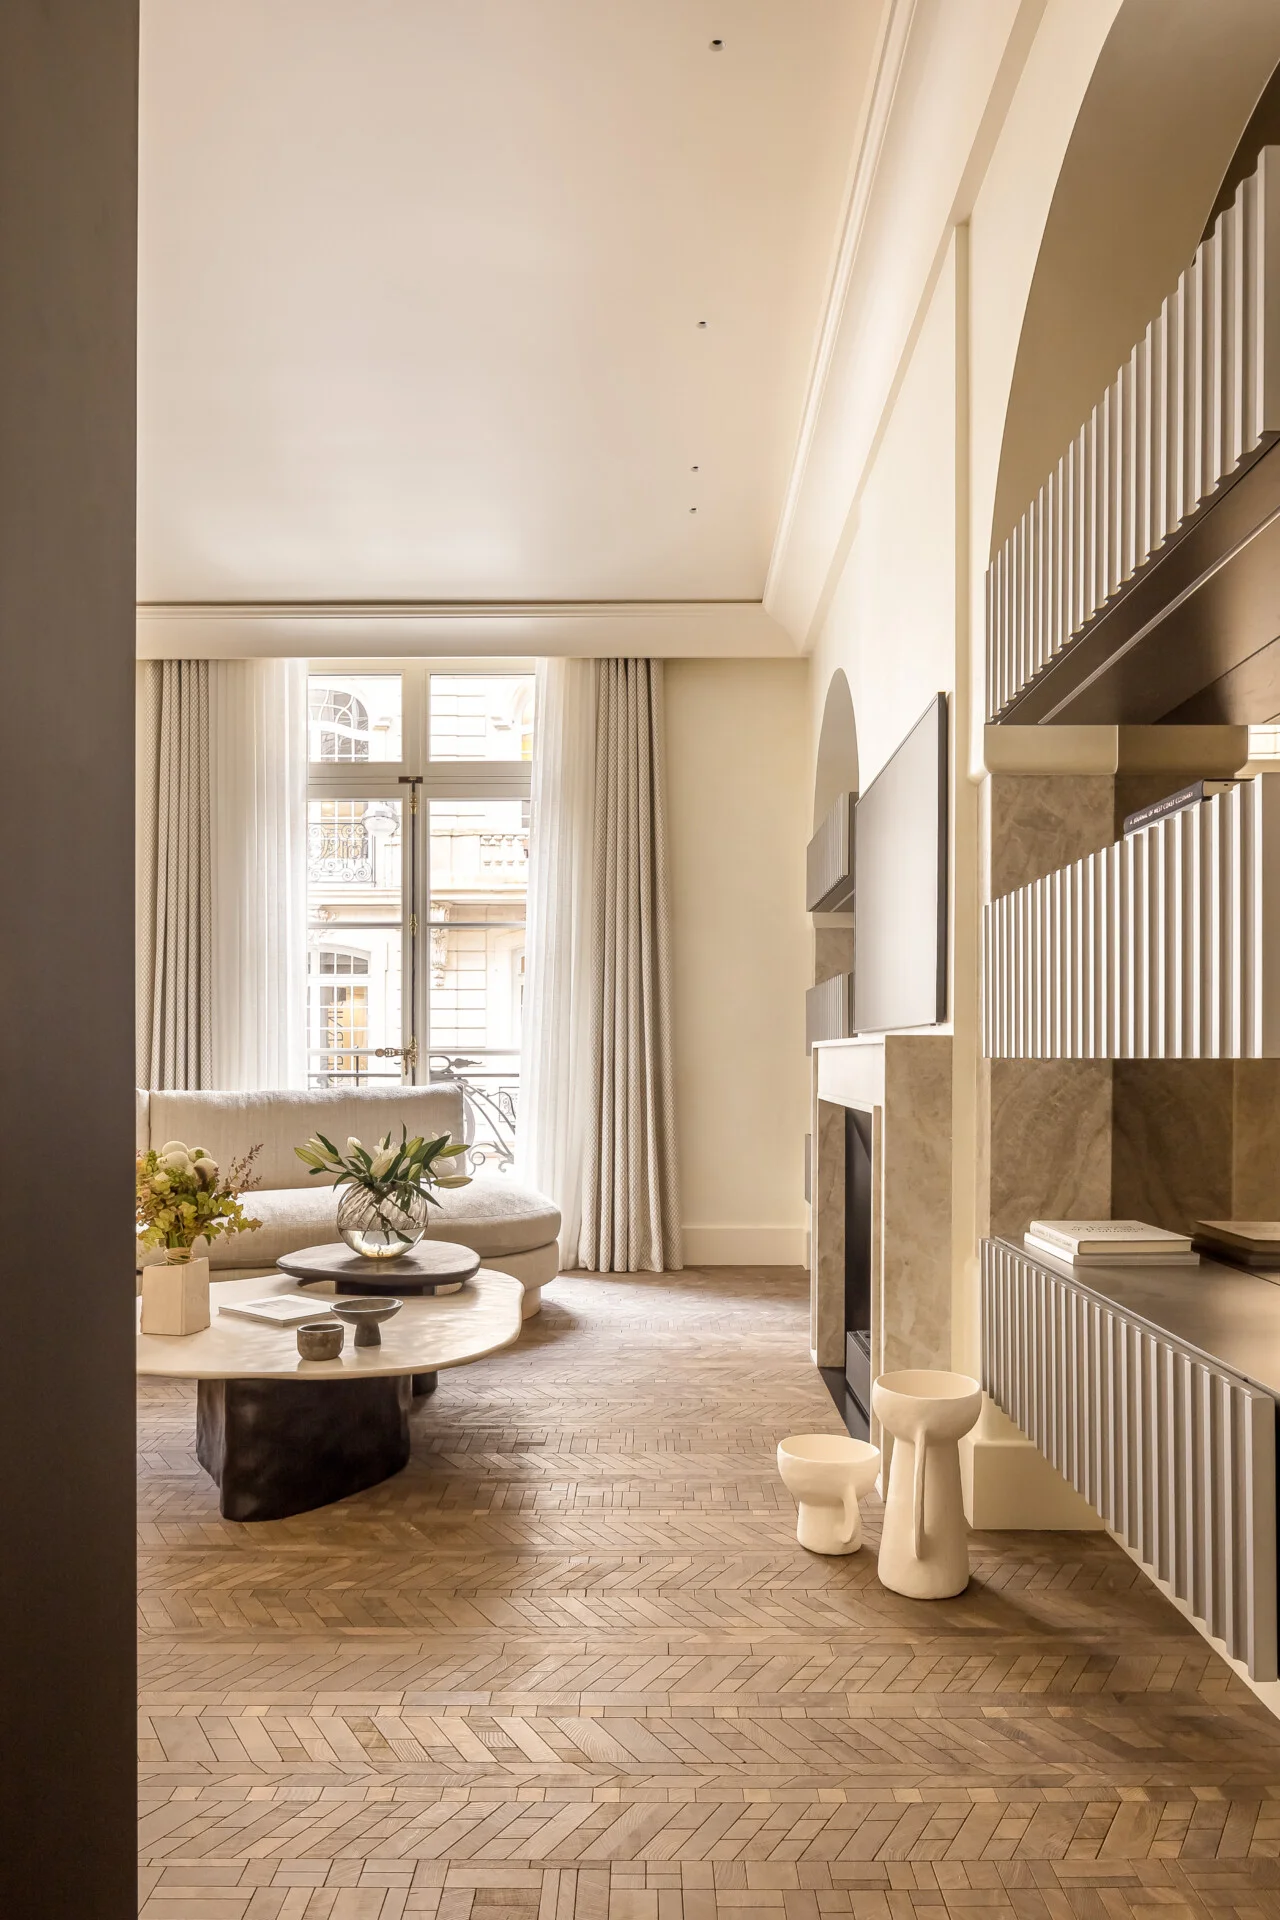
What Is Wood Terrazzo Flooring? An Architectural Guide
Wood terrazzo flooring unites reclaimed endgrain oak offcuts and mineral ground, creating continuous, tactile surfaces designed for circular luxury interiors.
Modern Versailles Parquet: The Classic Panel in Today's Interiors
The woven oak panel first laid in a palace still works in a contemporary room. What changes is the color, the construction and how freely the weave is drawn.
Wood Floor Interior Design: Pairing Oak with Linen, Stone and Brass
Start with the floor, then balance it: stone for weight, linen for softness, brass for light. A practical guide to designing a room around wood.