
Famous Wooden Buildings Around the World: High Design in Wood
From ancient stave churches and temples to modern mass timber towers.

Famous wooden buildings represent a masterclass in structural resilience, sensory luxury, and biophilic design. From 1,300-year-old Japanese temples to Norway's soaring 85.4-meter Mjøstårnet tower, timber architecture bridges ancient master craftsmanship with carbon-sequestering modern technology. These structures showcase how raw wood matures into a beautiful, permanent medium that elevates our built environment.
- Hōryū-ji Temple in Japan stands as the oldest surviving timber architecture in the world, built from rot-resistant cypress without metal fasteners.
- Medieval stave churches in Norway utilize resin-rich heart pine and Viking shipbuilding joints to withstand centuries of harsh Nordic weather.
- Modern mass timber buildings like Mjøstårnet and Sara Kulturhus prove that engineered wood can replace concrete and steel at scale.
- Wood naturally regulates indoor acoustics and humidity, providing a quiet luxury that modern designers emulate today.
What are the most famous wooden buildings in history?
The most famous wooden buildings in history are ancient sacred monuments that have survived for centuries due to exquisite craftsmanship and material selection. These include the 1,300-year-old Hōryū-ji Temple in Japan and Norway's medieval Borgund Stave Church, both built using structural joinery that allows wood to breathe and shift naturally. These structures demonstrate that timber, when treated with reverence, is one of the most durable building materials on Earth.
In Norway, the Borgund Stave Church (built between 1180 and 1200 AD) remains an icon of medieval Nordic carpentry. Constructed from resin-rich heart pine, known locally as malmfuru, the church has defied rot for over eight centuries. The timber was harvested from trees that were topped years before felling, allowing the natural resin to saturate the living grain. The builders applied Viking shipbuilding techniques, using flexible wooden pegs and wedged scissor beams instead of metal nails, allowing the building to bend under heavy mountain winds without breaking. Its exterior shingles are coated in dark pine tar, releasing a smoky, nostalgic aroma that still lingers in the mountain air.
How do ancient timber temples survive seismic activity?
Ancient timber temples survive seismic activity by using flexible, interlocking wooden joints rather than rigid metal fasteners, allowing the structures to absorb and dissipate energy. The five-story pagoda of Hōryū-ji Temple, rebuilt around 670 AD, features a central independent pillar called a shinbashira that acts as a structural damper during earthquakes.
Located in Nara, Japan, Hōryū-ji is home to the world's oldest surviving wooden buildings. The temple was constructed using hinoki (Japanese cypress), a timber highly prized for its decay resistance, straight grain, and therapeutic, clean fragrance. Instead of securing the beams with iron nails, master carpenters employed complex interlocking bracket systems called tokyō. This system of mortise-and-tenon joints allows the massive timbers to slide and sway against one another, acting as a giant shock absorber. The central shinbashira, a massive cypress log suspended down the center of the pagoda, moves out of phase with the rest of the tower during an earthquake, preventing the floors from collapsing.
What is the modern mass timber revolution?
The modern mass timber revolution is a global architectural movement that utilizes highly engineered wood products like cross-laminated timber (CLT) and glue-laminated timber (glulam) to build multi-story skyscrapers. These advanced materials match the structural capacity of concrete and steel while drastically reducing a building's overall carbon footprint.
By gluing layers of solid lumber together in perpendicular directions, engineers have created structural panels of immense strength, stability, and fire resistance. Modern architects no longer view wood as a material reserved for low-rise residential framing. Instead, it is the primary material for high-density, carbon-conscious urban design. The physical transition from hand-hewn heartwood columns to the velvety, monolithic, and mathematically precise surfaces of modern engineered timber walls represents one of the most significant evolutions in architectural history.
How do modern wooden skyscrapers push structural boundaries?
Modern wooden skyscrapers push structural boundaries by combining precise digital manufacturing with high-strength engineered wood to construct exceptionally tall, load-bearing frames. Projects like Norway’s 85.4-meter Mjøstårnet tower and Sweden’s 20-story Sara Kulturhus prove that timber can safely support high-rise residential, commercial, and cultural spaces without traditional concrete cores.
Completed in 2019 by Voll Arkitekter, Mjøstårnet stands 85.4 meters above Lake Mjøsa in Brumunddal, Norway. This ground-breaking building relies entirely on glulam for its massive load-bearing trusses and columns, proving that massive timber structures can survive extreme loads without concrete or steel cores. Similarly, the Sara Kulturhus in Skellefteå, Sweden, designed by White Arkitekter, rises 20 stories using locally sourced spruce and pine. By leaving the engineered wood panels completely exposed inside, the architects created a warm, biophilic atmosphere that dampens city noise and fills the interior with the clean scent of fresh forest spruce.
Comparing Ancient and Modern Wooden Architecture
To understand the continuity of timber design, it is helpful to compare the engineering and material selections of these epoch-defining structures. The table below illustrates how different cultures and eras have solved structural challenges using wood.
| Building Name | Location | Era Built | Primary Wood Species | Key Engineering Technique |
|---|---|---|---|---|
| Hōryū-ji Pagoda | Nara, Japan | c. 670 AD (Rebuilt) | Hinoki (Japanese Cypress) | Interlocking tokyō brackets & independent shinbashira core |
| Borgund Stave Church | Lærdal, Norway | c. 1180–1200 AD | Malmfuru (Heart Pine) | Viking-style wood joints & pine tar preservation coating |
| Mjøstårnet Tower | Brumunddal, Norway | 2019 | Spruce & Pine (Glulam/CLT) | Pre-fabricated mass timber trusses & structural glulam column grid |
| Sara Kulturhus | Skellefteå, Sweden | 2021 | Locally Sourced Spruce | Self-supporting mass timber frame without a concrete core |
Why is structural timber returning to high-end architectural design?
Structural timber is returning to high-end architectural design because it offers unparalleled biophilic warmth, sensory comfort, and natural acoustic dampening. Exposed mass timber structures create quiet, authentic environments that improve cognitive well-being and elevate the sensory experience of luxury spaces through texture and scent.
Modern life is increasingly lived in sterile environments of gypsum board, glass, and steel. Wood introduces a profound acoustic "hush" to a space, absorbing sound reflections in a way synthetic materials cannot. Whether walking through a 1,300-year-old temple hall or a modern glass-and-timber high-rise, there is a quiet luxury in the material itself. It is structural honesty at its finest: a material that does not hide behind plaster or paint, but proudly displays its growth rings, knots, and natural patina, recording the passage of time with grace.
Frequently Asked Questions About Famous Wooden Buildings
What is the oldest wooden building in the world?
The oldest surviving wooden building in the world is the Kondō (Main Hall) of the Hōryū-ji Temple complex in Nara, Japan. Reconstructed around 670 AD following a fire, this Buddhist temple has stood for over 1,300 years, sustained by rot-resistant hinoki cypress and flexible, seismic-resistant joinery.
How do wooden skyscrapers handle fire risks?
Mass timber structures handle fire through a predictable process called self-charring. When exposed to flame, the outer layer of a thick glulam or CLT beam burns to form a solid layer of charcoal, which cuts off oxygen and protects the inner structural wood core from heat damage, often outperforming steel in fire resistance tests.
What is mass timber architecture?
Mass timber architecture refers to buildings constructed from engineered wood panels and columns, such as cross-laminated timber (CLT) and glue-laminated timber (glulam). These products are created by bonding smaller wood pieces together to achieve structural capabilities that match or exceed steel and concrete.
Why did historical architects use pine tar on wood buildings?
Historical builders in Scandinavia applied pine tar (called tjære) to protect stave churches and timber homes from moisture, rot, and insects. This natural byproduct of wood carbonization acts as a breathable barrier, preserving the underlying timber while giving the buildings their famous, rich charcoal-brown appearance.
More from the Atelier
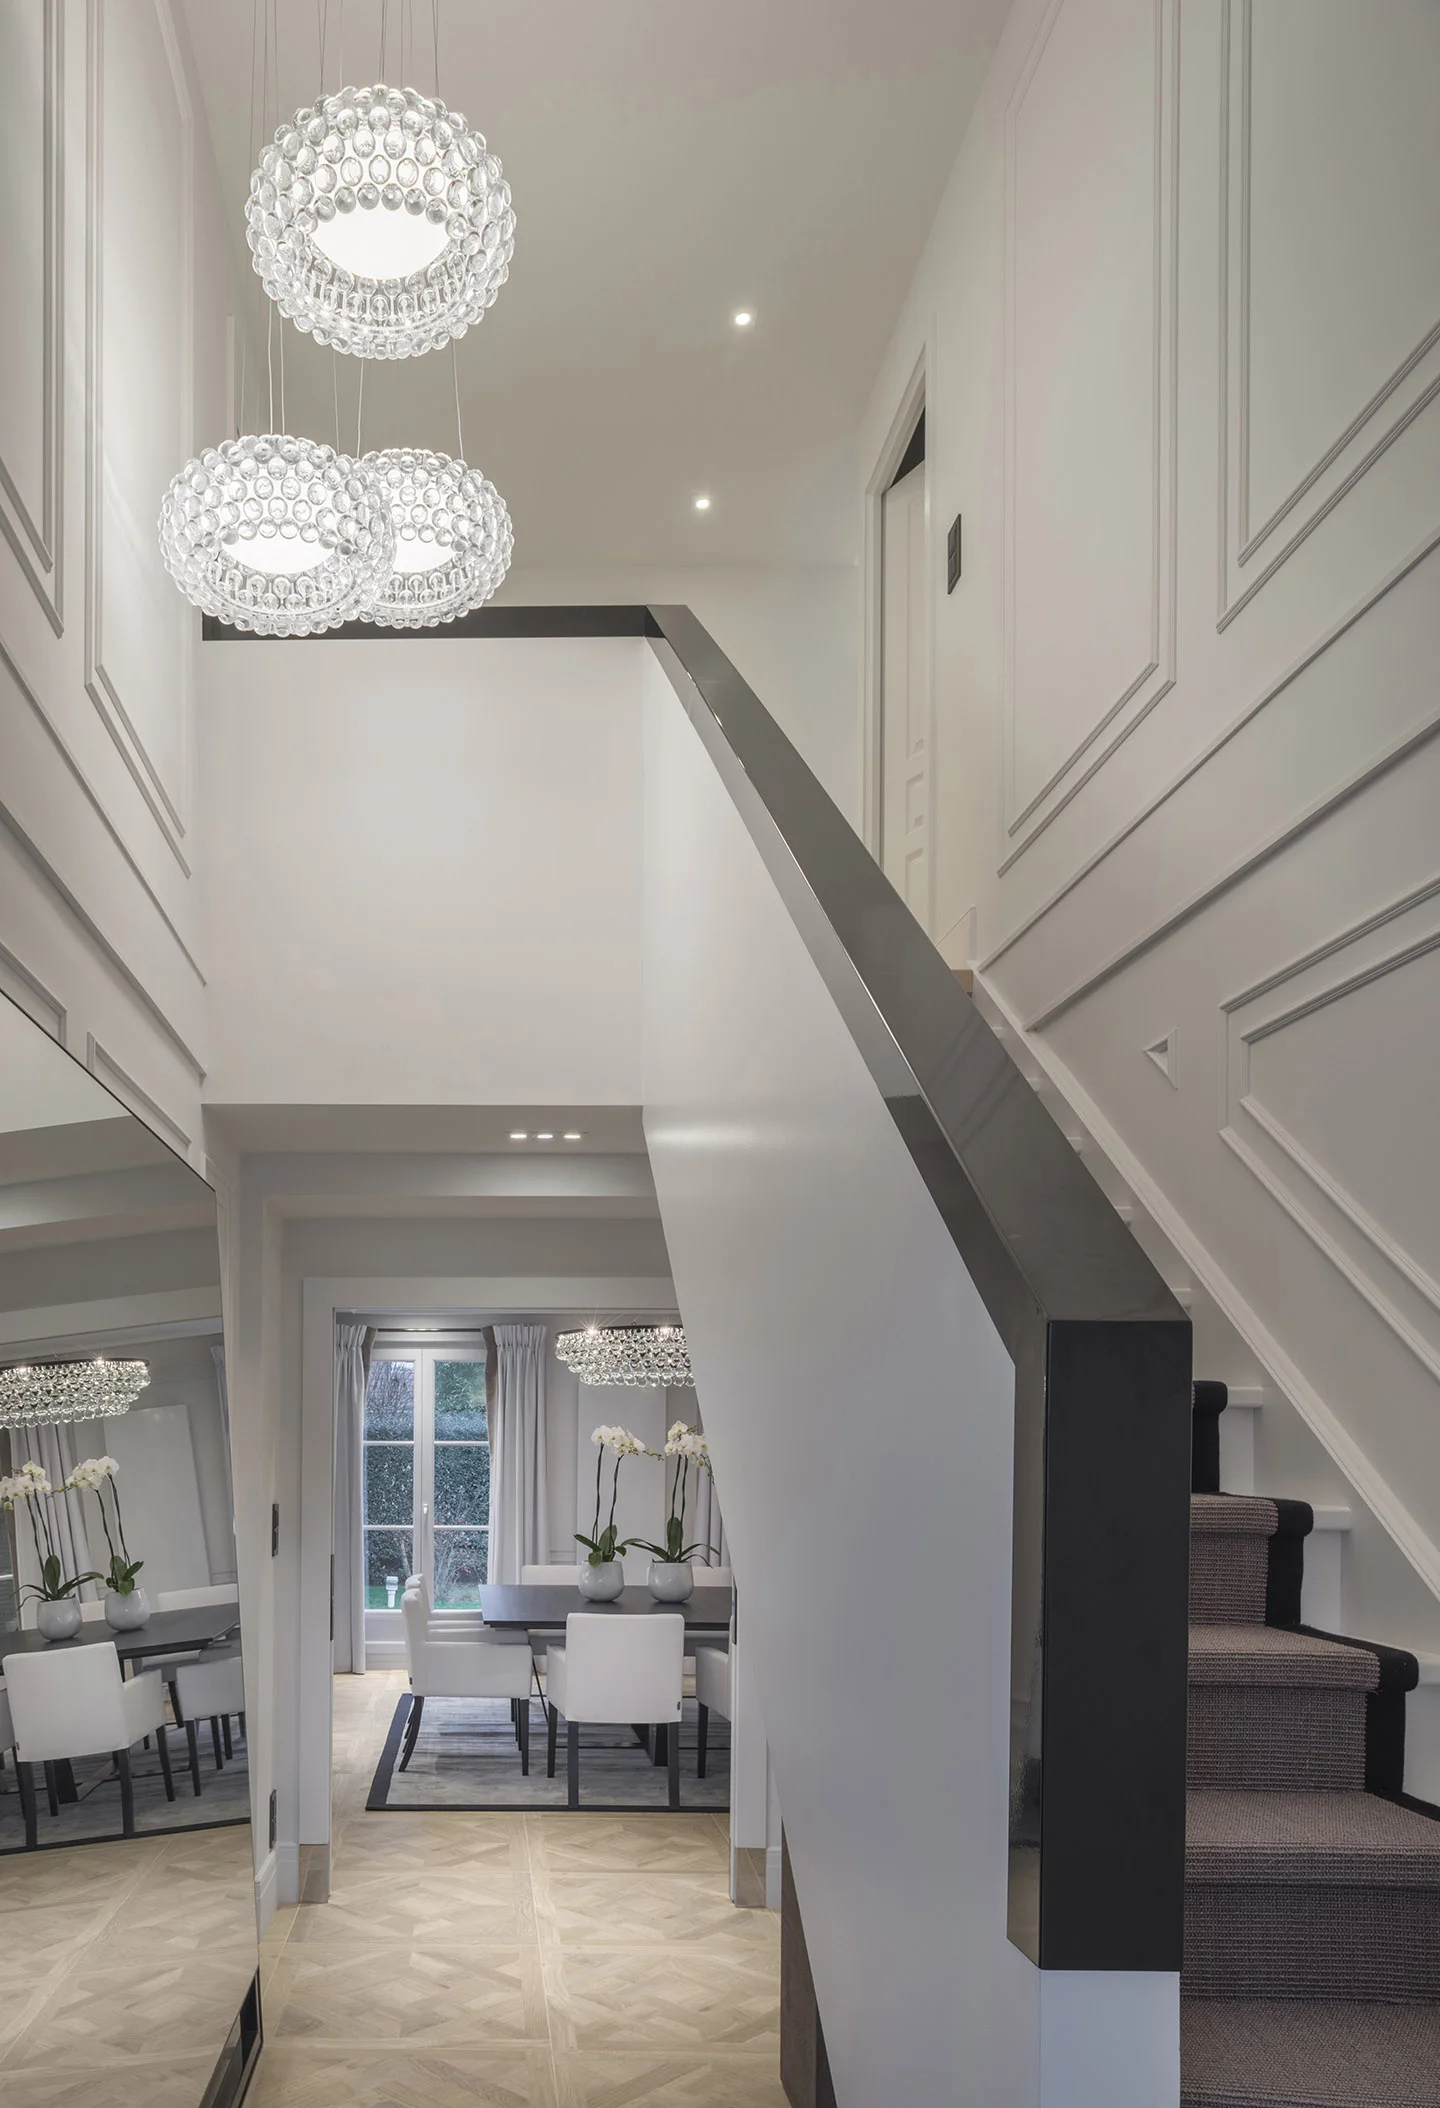
Calm Bedroom Design: How Wood Floors Create Restful Interiors
Learn how natural wood bedroom floors, acoustic balancing, and soft timber textures combine to transform your bedroom into a quiet, restorative sanctuary.
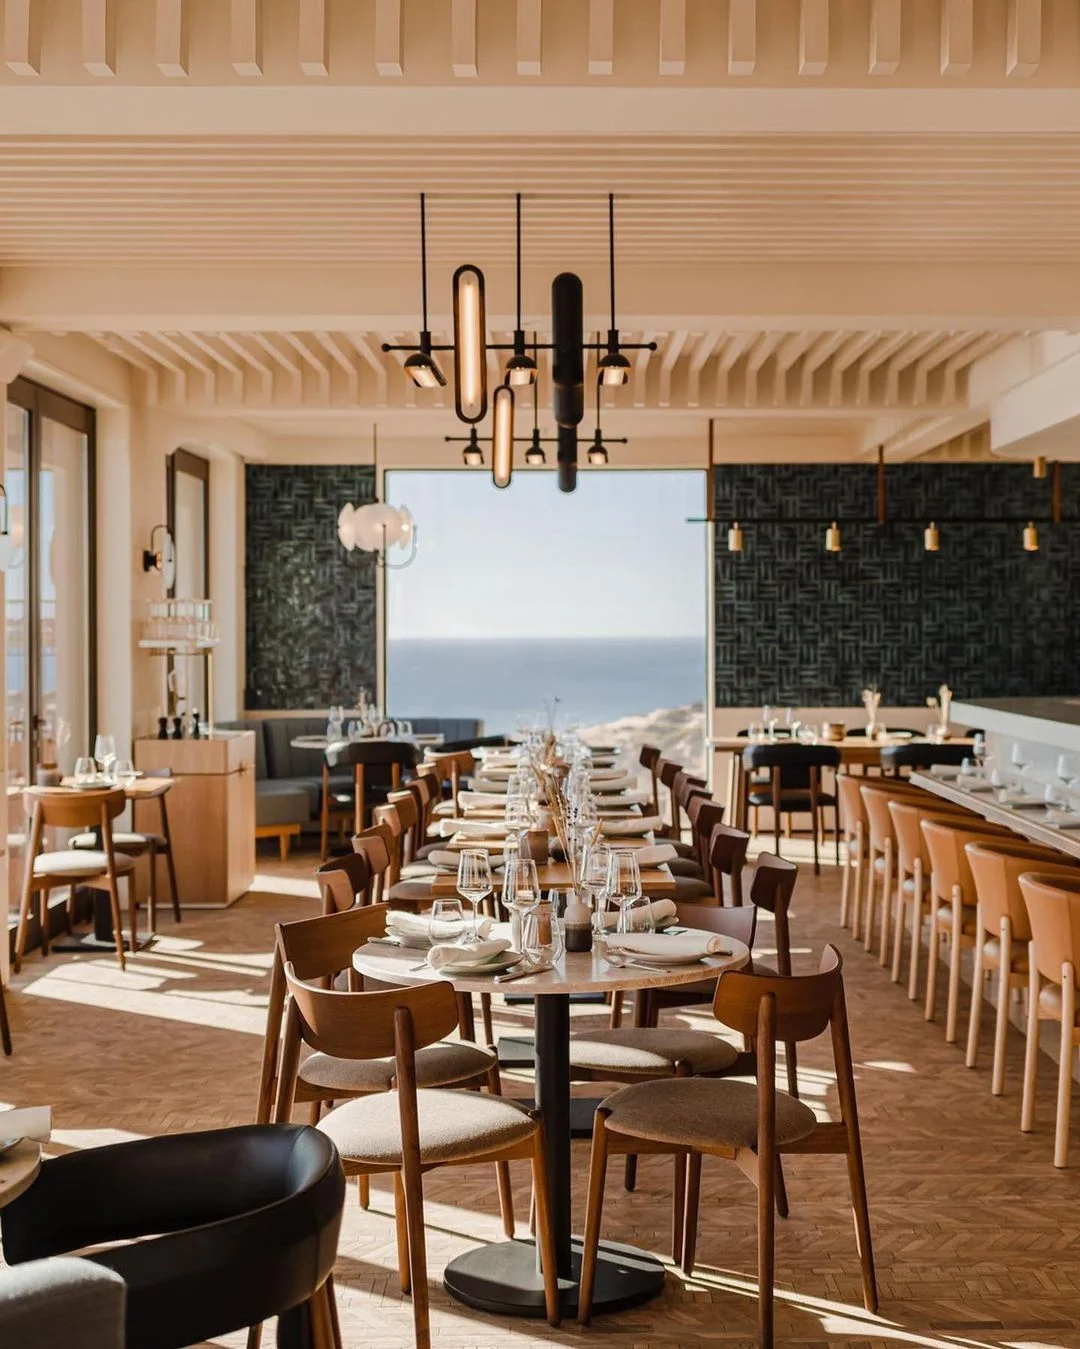
Summer Light & Organic Grids: Coastal Sanctuaries
Discover how the raw, organic grids of end-grain wood and pale timber tones ground bright, modern seaside properties into peaceful sensory retreats.
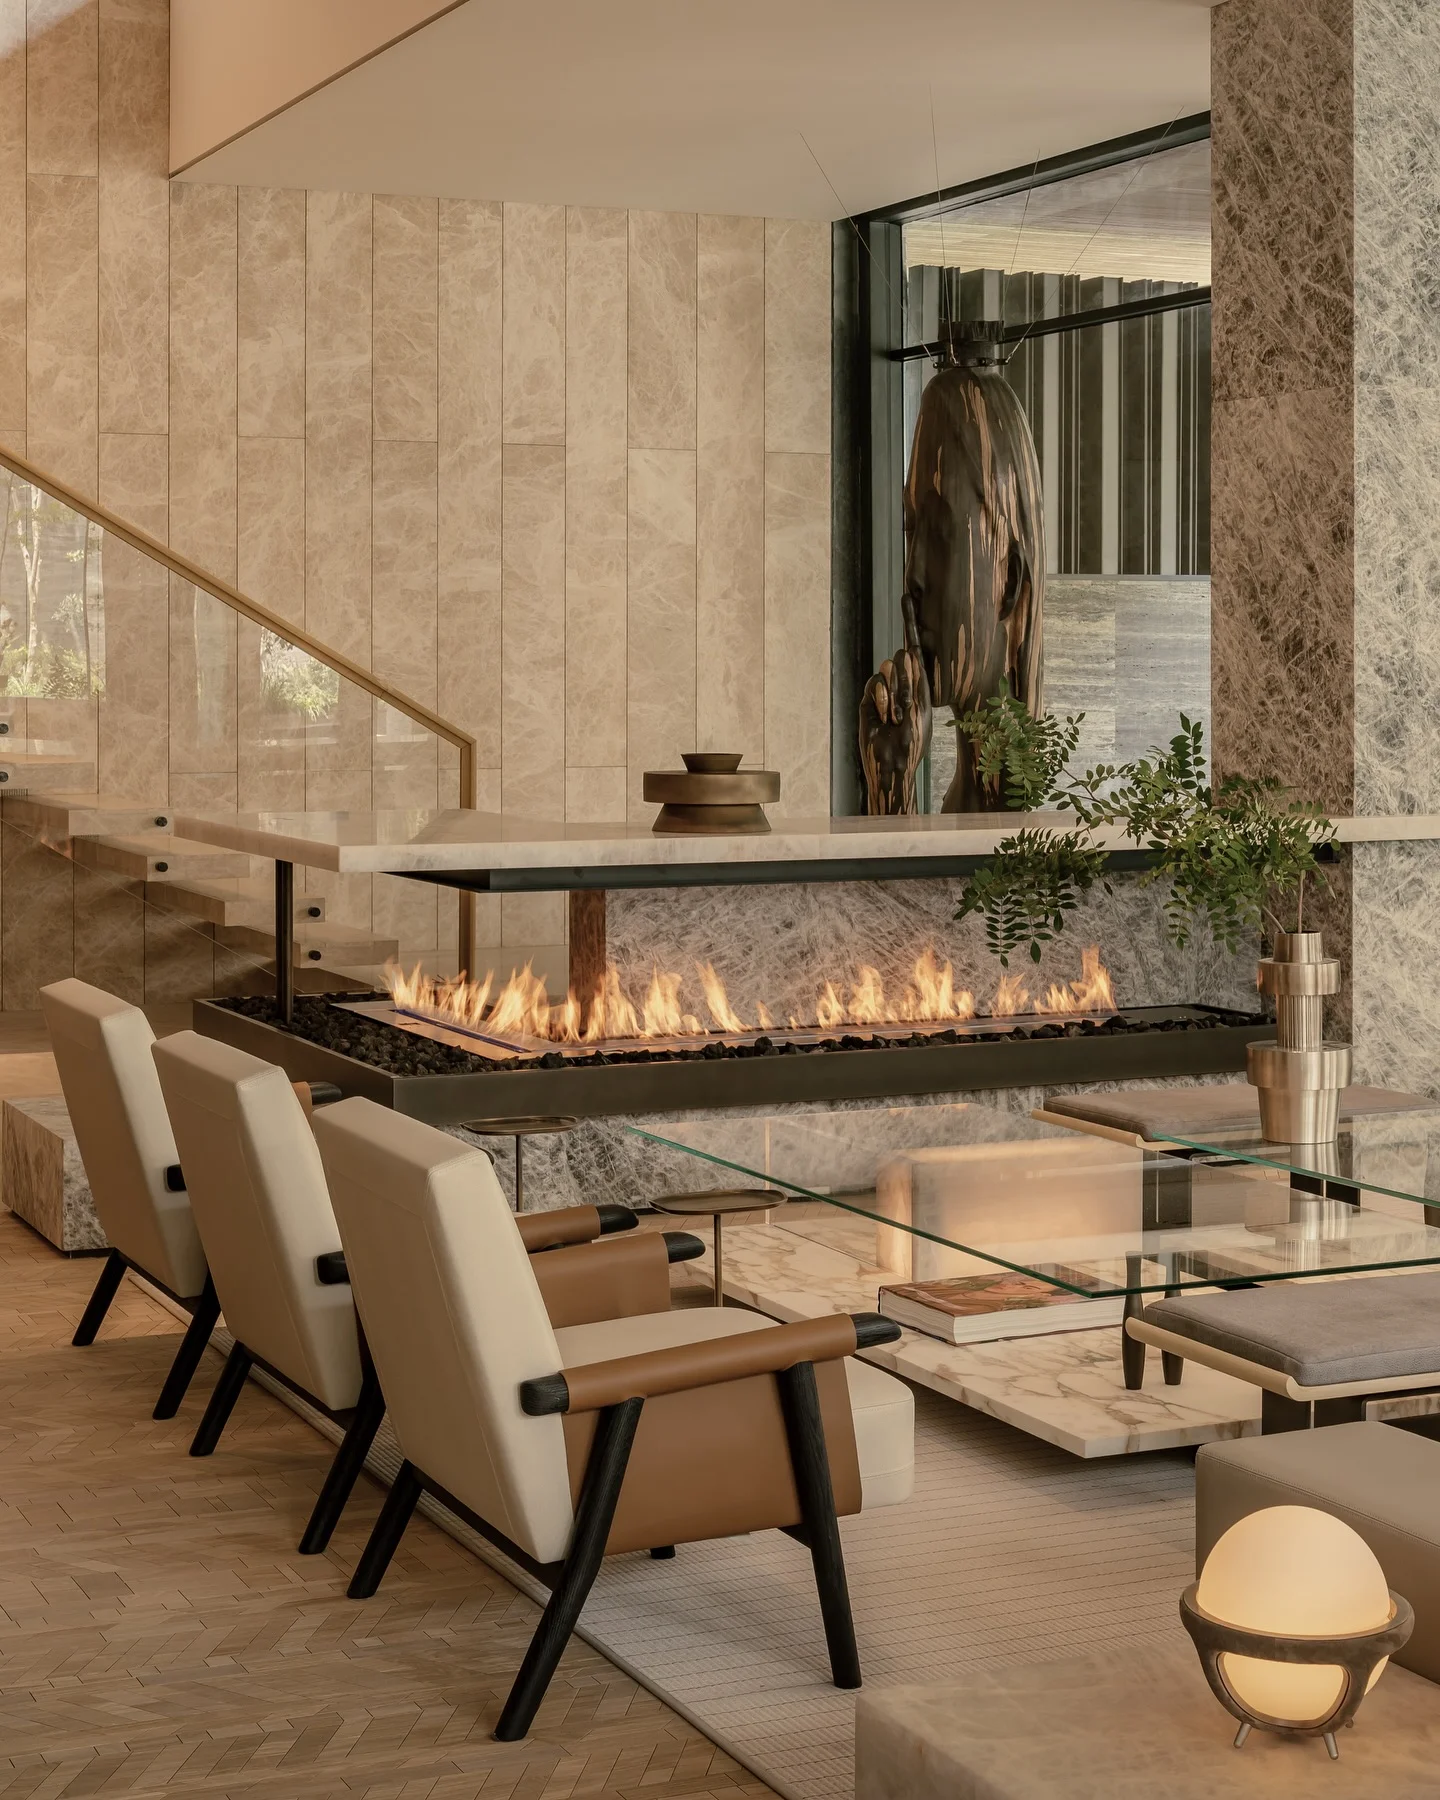
Minimalism and Wood: Doing More with Less Material in Design
Discover how warm minimalism replaces stark white spaces with tactile timber. Learn how a monomaterial approach creates serene, acoustically quiet luxury.