
Parquet for Small Rooms: Pattern and Plank Rules for Visual Depth
How geometric layouts, unexpected board scales, and light-reflective finishes open up compact spaces.
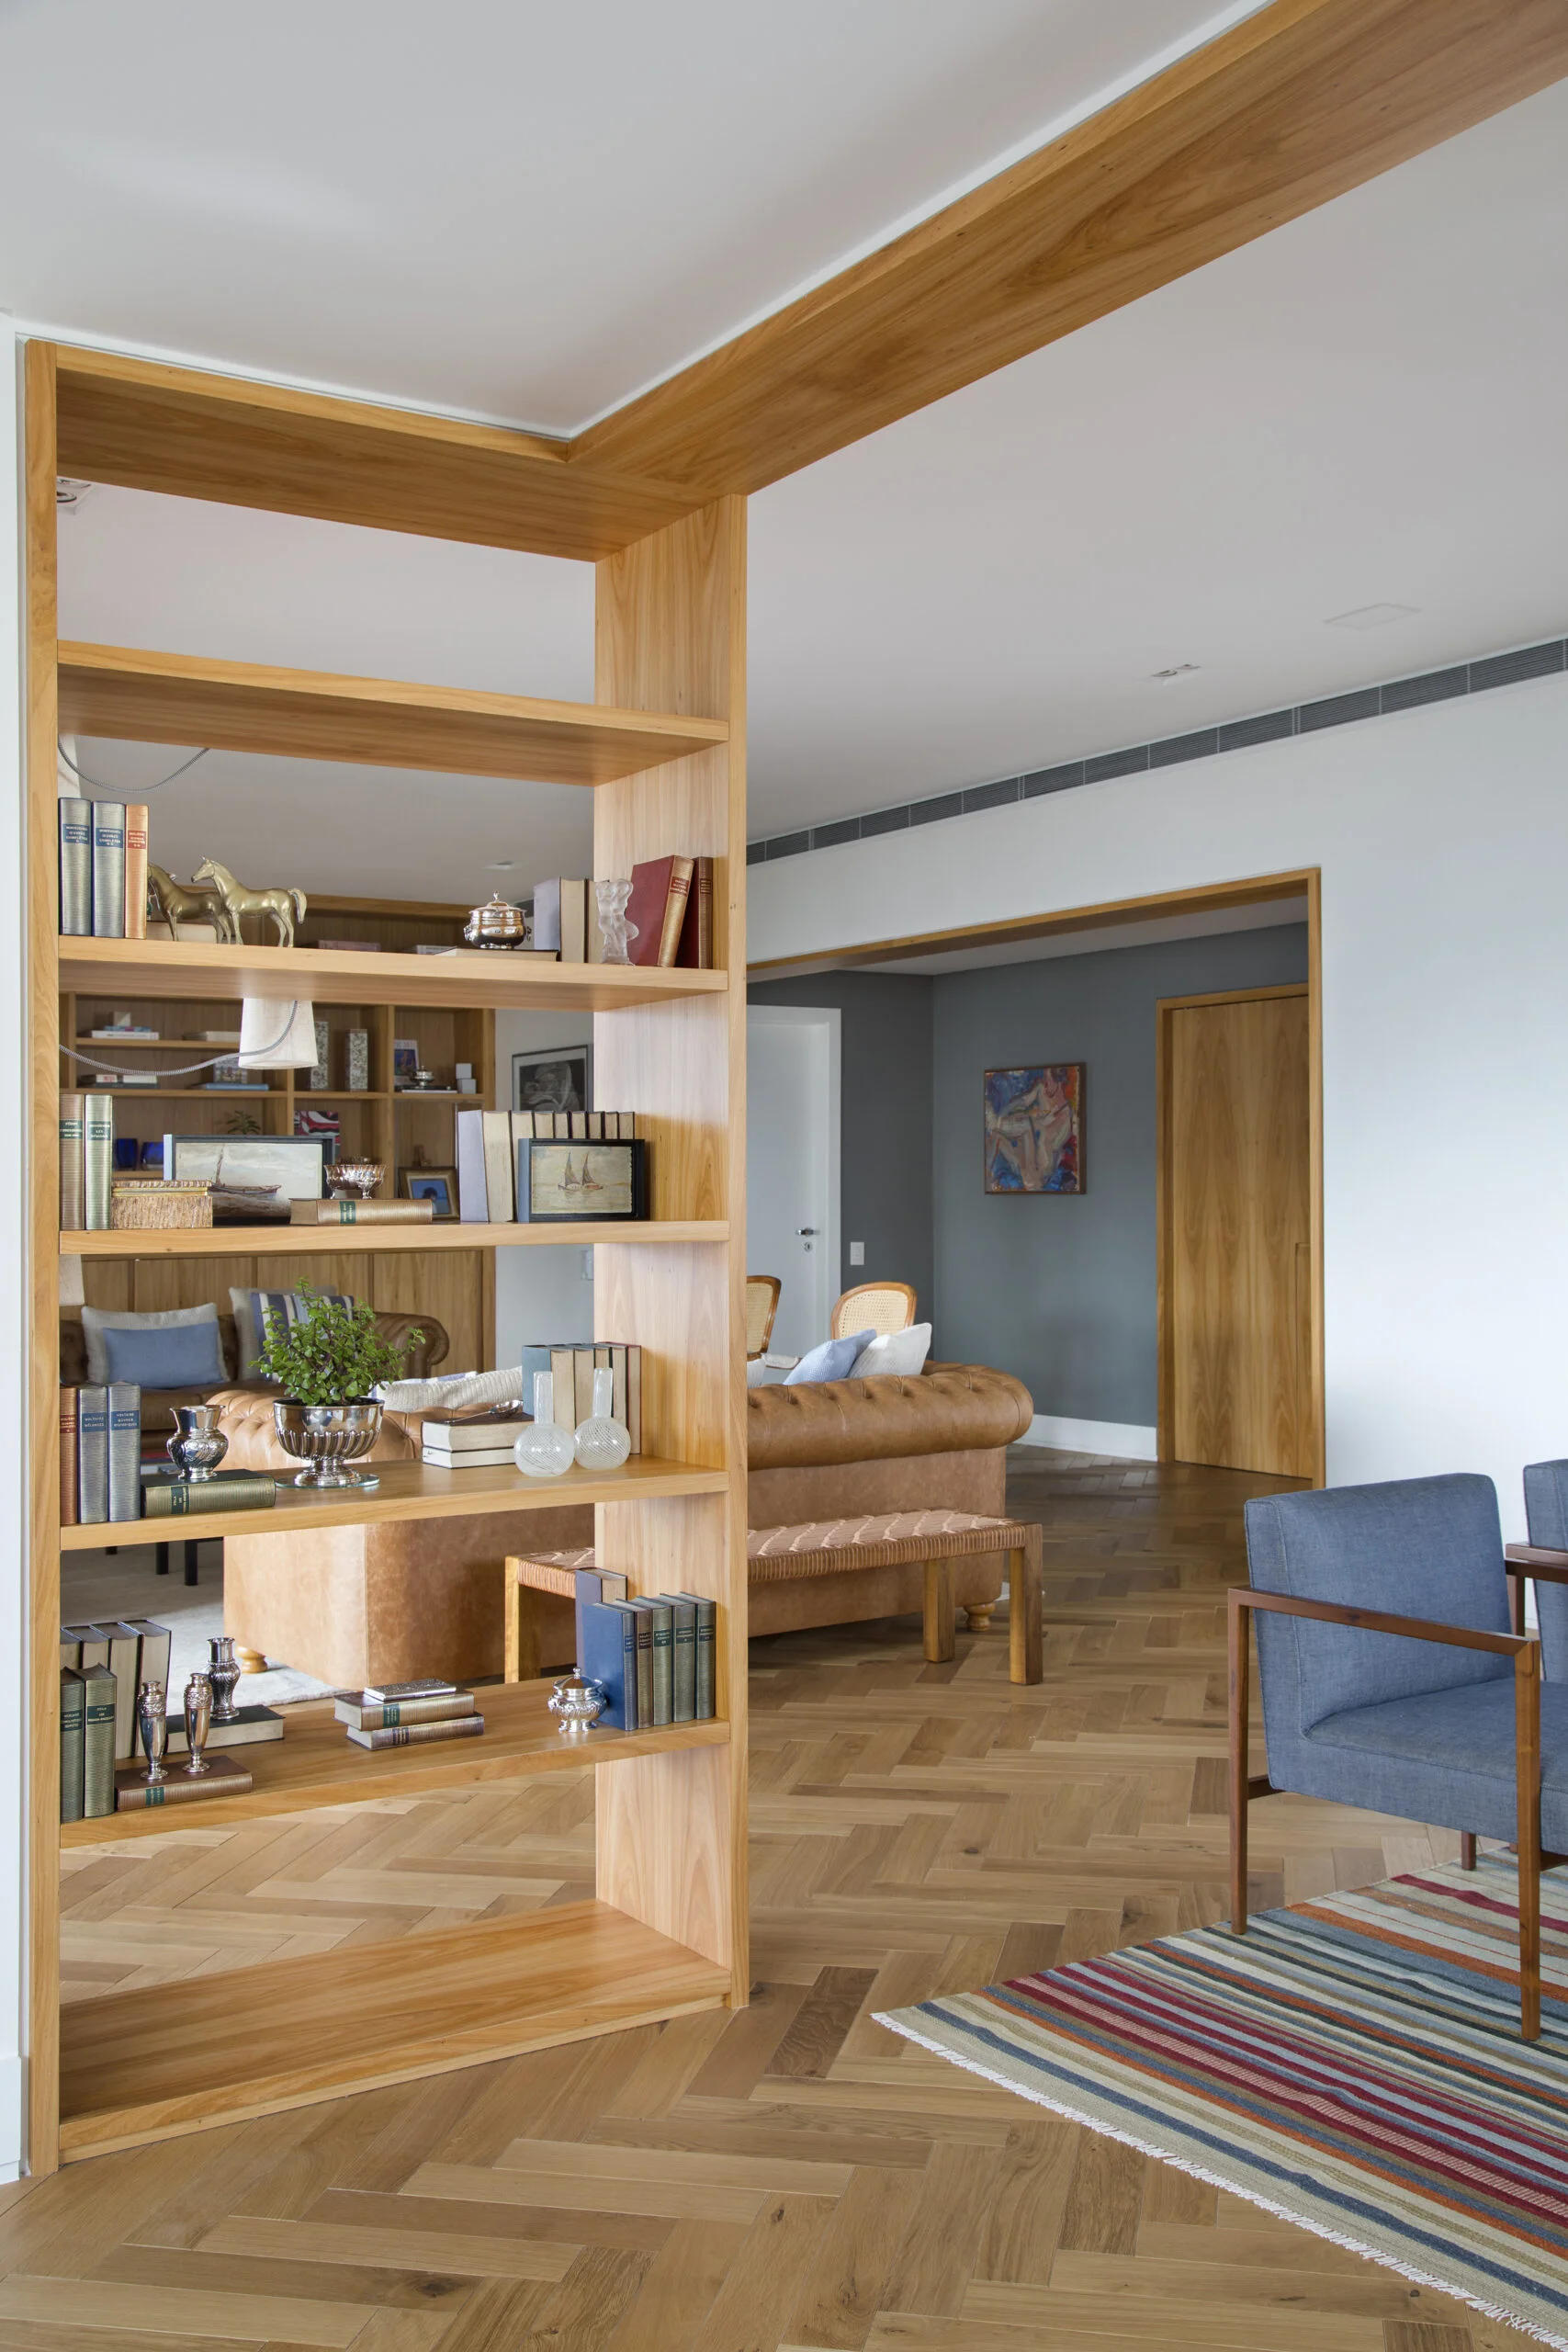
Selecting the ideal parquet for small rooms is a balancing act between architectural geometry and light management. Historically, interior design rules dictated that compact spaces required small, intricate parquet blocks to match the room's scale. However, modern spatial design challenges this myth, demonstrating that oversized patterns, wider planks, and strategic installation directions can reduce visual noise and make compact interiors feel significantly larger.
- Diagonal layouts and chevron patterns act as visual arrows, drawing the eye toward the corners to elongate narrow spaces.
- Counterintuitively, wide planks minimize joint lines, creating a cleaner, more unified floor surface that reduces clutter.
- Light wood tones and low-sheen matte finishes disperse natural light softly, softening boundaries and adding depth.
- Seamless transitions between adjoining rooms prevent harsh thresholds from visually chopping up a floor plan.
What is the best parquet pattern for a small room?
The best parquet pattern for a small room is either a classic chevron or a herringbone layout. These V-shaped geometric patterns act as visual arrows, drawing the eye along their diagonal lines toward the farthest corners of the room, which instantly creates an illusion of greater depth and length. Unlike straight planks, which can make a room feel narrow if laid in only one direction, these angled geometries break up rigid boundaries.
When planning a herringbone small room layout, the scale of the individual blocks is critical. Opting for medium-to-large blocks rather than tiny, traditional mosaic strips prevents the floor from becoming a busy grid. The simplified geometry of larger blocks translates to fewer intersecting lines, allowing the eye to glide across the surface without registering unnecessary friction. This subtle design adjustment shifts the focus from the room's physical boundaries to the continuous flow of the timber.
Why do wide planks work better than narrow boards in small spaces?
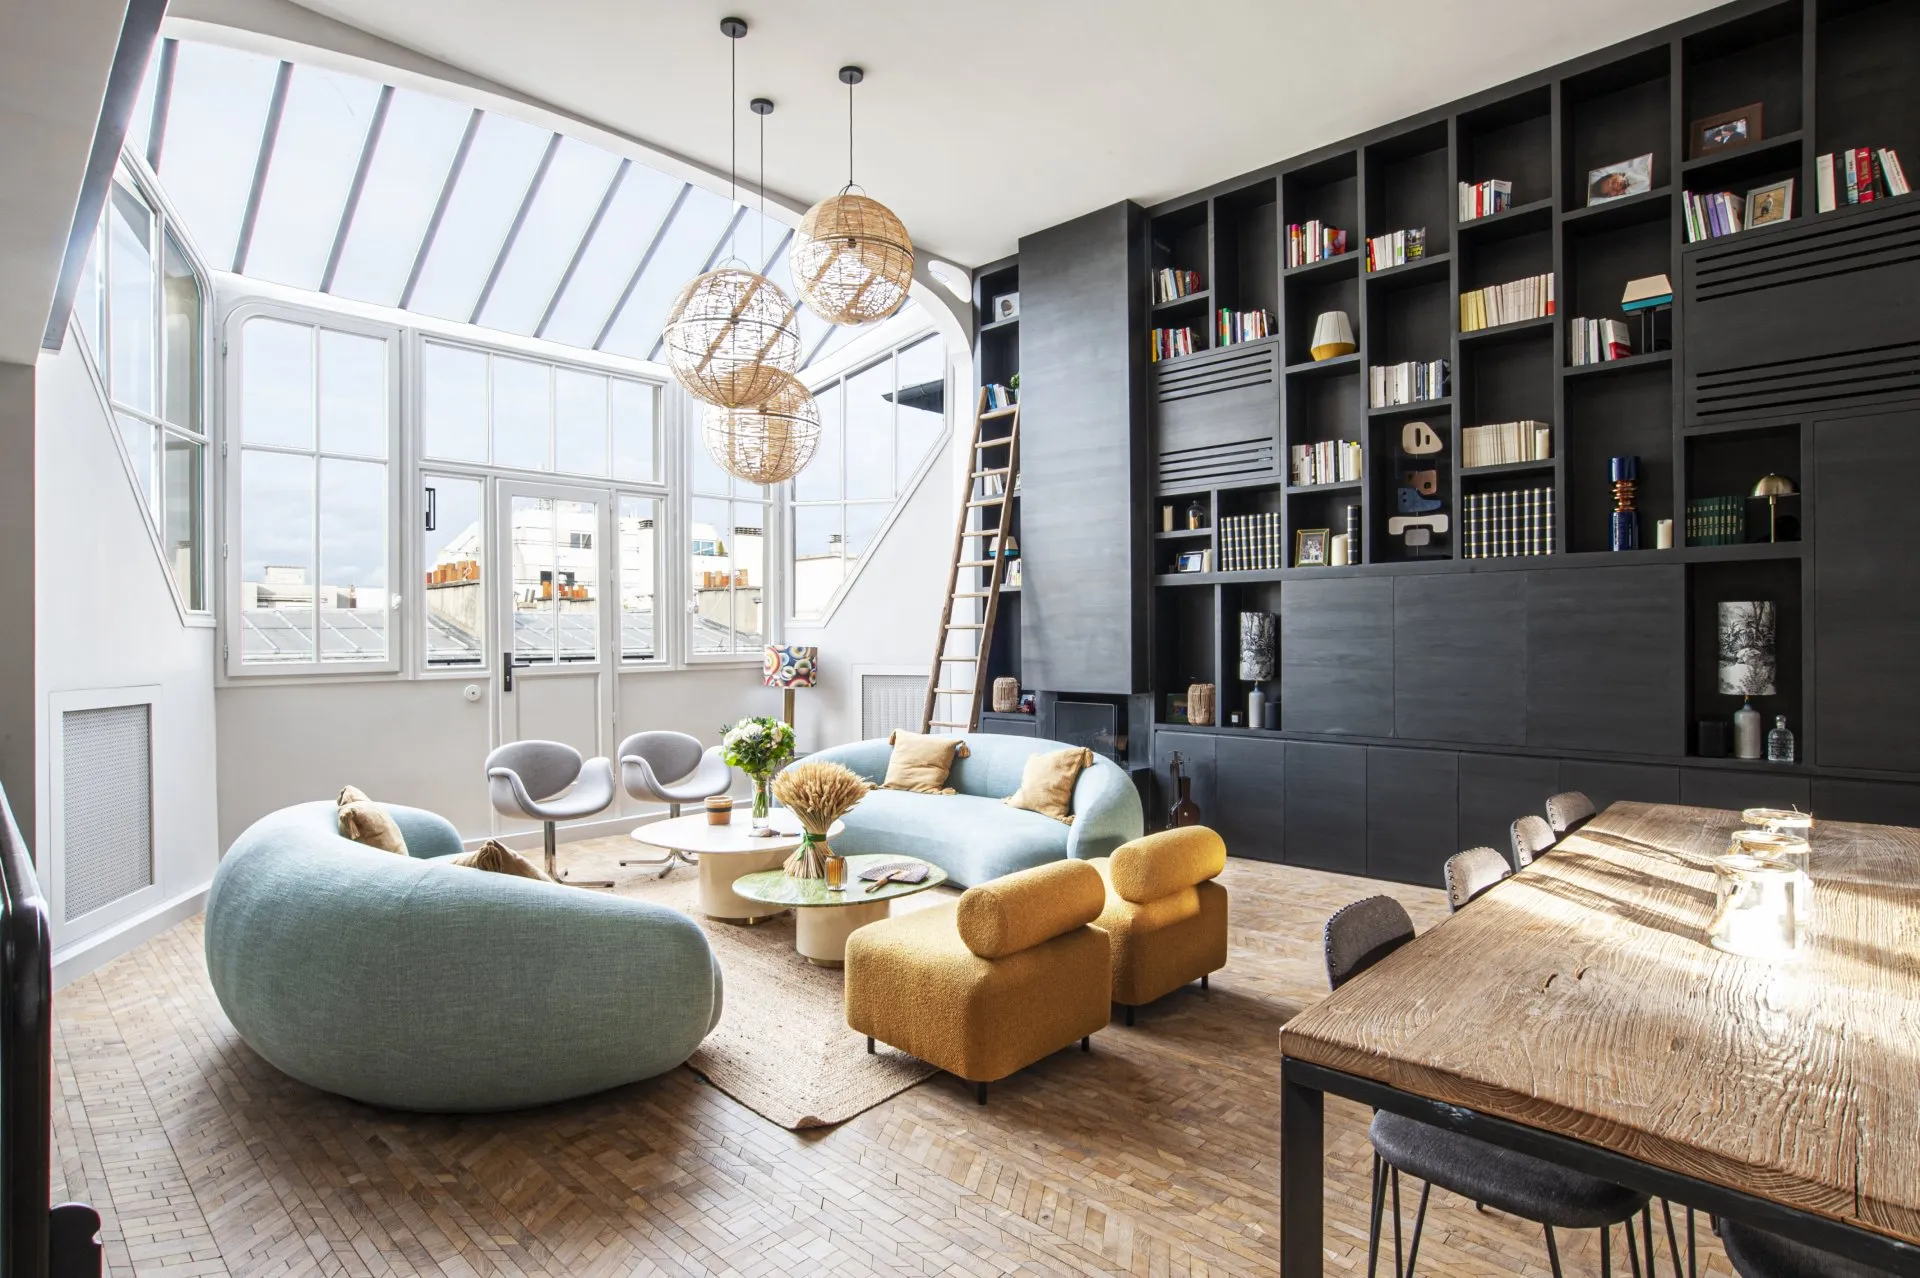
Wide planks are highly effective in small spaces because they minimize the number of joint lines running across the floor plane. Fewer seams translate directly to less visual noise, creating a calmer, more continuous canvas that makes the entire room feel significantly less cluttered and more expansive than narrow-strip flooring. This phenomenon is often referred to by architects as the wide plank paradox.
While traditional thinking suggested that small rooms required small elements, narrow planks (under 90mm) create a high frequency of dark joint lines. When these lines run parallel to each other, they can highlight the narrowness of a room. In contrast, planks with a width of 120mm to 180mm establish a sense of gravity and structural confidence. The floor reads as a series of broad, generous surfaces rather than a fragmented puzzle, providing a premium foundation for warm minimalism and quiet luxury.
Which laying direction makes a compact room look larger?
Laying parquet planks parallel to the longest wall or diagonally at a 45-degree angle is the most effective way to make a compact room look larger. Diagonal installation tricks the brain into focusing on the room's longest line—the hypotenuse—expanding the perceived boundaries of the space. This technique effectively breaks the visual box of a square or rectangular room.
If a diagonal layout is not suitable for your project, the direction of natural light should dictate your installation path. Laying planks parallel to the primary light source allows light to wash along the length of the boards. This minimizes the shadows cast by the board edges, making the joints less prominent and creating a smoother, more unified floor surface. Running boards across the light path, conversely, highlights every seam and can make a tight space feel segmented and visually turbulent.
| Pattern Type | Visual Effect | Seam Density | Best Suited For |
|---|---|---|---|
| Wide Straight Planks | Creates a clean, quiet, and continuous plane that minimizes visual clutter. | Low | Narrow, rectangular rooms and minimalist spaces. |
| Herringbone Parquet | Adds elegant diagonal movement, drawing the eye toward the corners. | Medium | Square rooms, traditional entryways, and classic dressing rooms. |
| Chevron Parquet | Provides sharp, directional V-lines that act as visual arrows to elongate space. | Medium | Long hallways and main living areas of compact apartments. |
| Diagonal Planks | Directs attention to the longest dimension of the room (the hypotenuse). | Low to Medium | Irregularly shaped or highly confined spaces. |
How do wood colors and finishes influence spatial depth?
Light wood colors combined with low-sheen, matte finishes are ideal for maximizing spatial depth in small interiors. Pale European oak, soft sand tones, and white-pigmented oils reflect natural light softly and diffusely, avoiding the harsh glare of high-gloss finishes that can visually truncate a room. This soft reflection blurs the physical boundaries where the floor meets the walls.
According to architectural color theory, light-reflective surfaces appear to recede from the viewer, while dark, saturated tones appear to advance. In a small room, a light oak floor (such as a sandblasted or natural white finish) bounces light up onto the walls and ceiling, making the entire volume feel airy and open. Furthermore, using a low-sheen matte or satin finish prevents harsh reflections of furniture legs and light fixtures. This diffuse light dispersion, supported by finishing standards for architectural timber, softens the visual edges of the room, making it feel less restricted.
How can seamless transitions create the illusion of endless flooring?
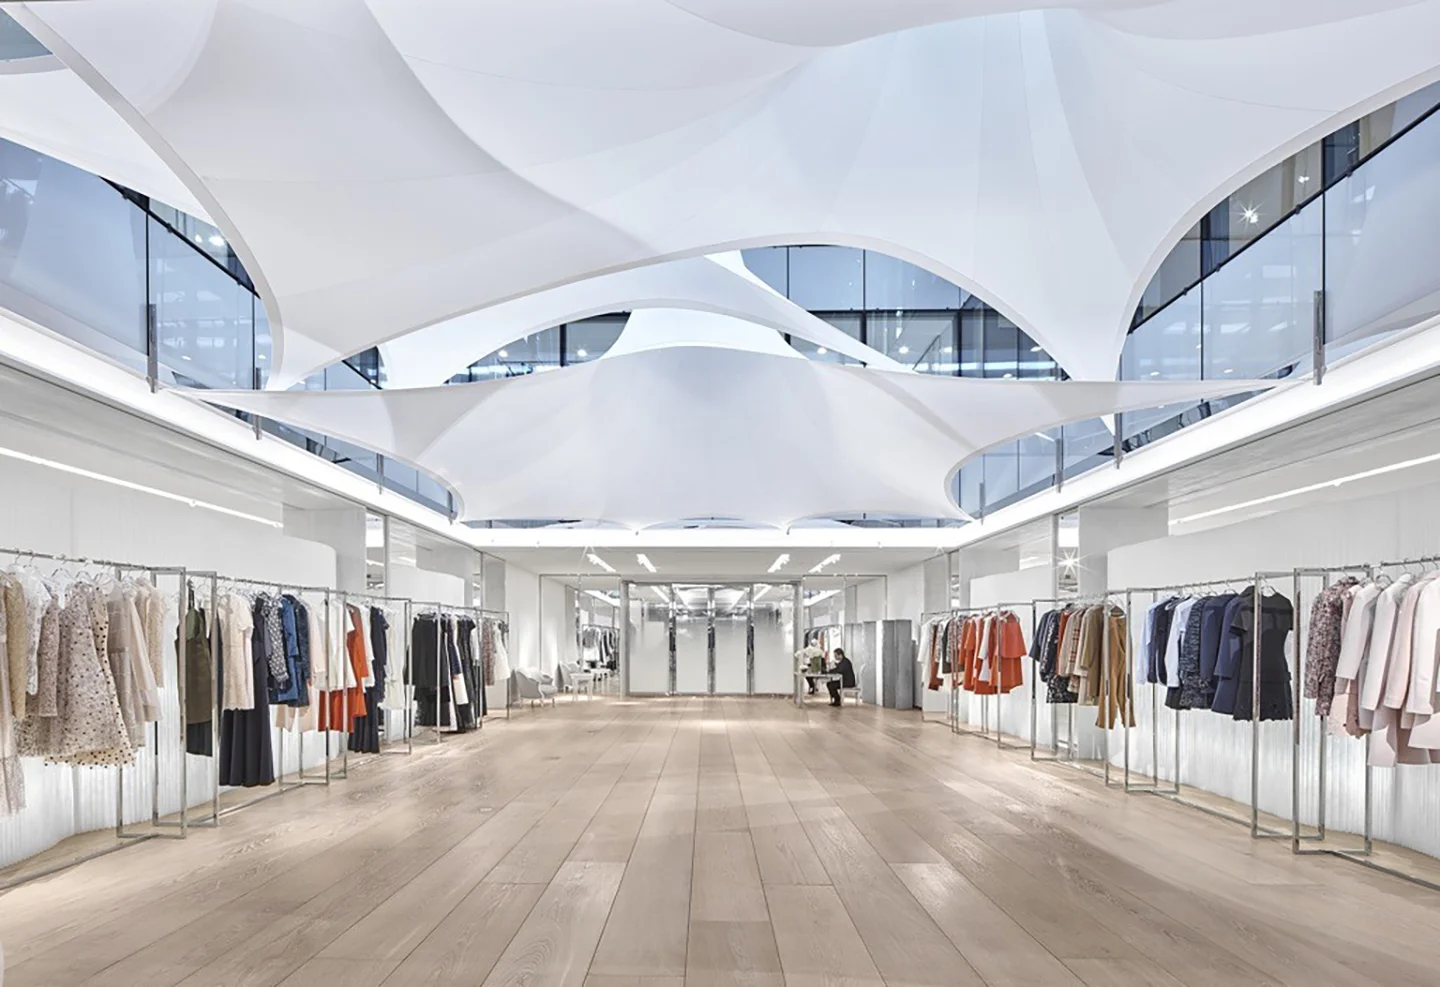
Establishing seamless transitions between adjoining rooms is one of the most powerful ways to create the illusion of endless flooring in compact homes. Running the same timber, pattern, and finish continuously from a hallway into a bedroom or living area eliminates the visual thresholds that chop up a floor plan. When the eye can travel across multiple rooms without interruption, the brain registers the entire floor as a single, large space.
To achieve this seamless flow, avoid using metal transition strips, T-molds, or contrasting door thresholds. Instead, professional installers recommend laying the timber continuously through doorways, ensuring the pattern aligns perfectly from one room to the next. By maintaining a consistent direction and species of wood throughout the layout, the boundaries between individual rooms dissolve, maximizing the spatial impact of your flooring in small spaces.
Frequently Asked Questions about Parquet for Small Rooms
Does herringbone make a small room look smaller?
No, herringbone does not make a small room look smaller if the size of the blocks is chosen correctly. Medium-to-large herringbone blocks introduce diagonal lines that draw the eye outward, actually elongating the room and adding a sense of architectural depth.
What flooring color makes a small room look bigger?
Light flooring colors, such as pale honey, soft sand, and white-oiled natural oak, are the best choices for making a small room look bigger. These tones reflect natural light efficiently, causing the floor plane to recede visually and opening up the entire space.
Is light or dark flooring better for small spaces?
While light flooring is generally preferred for its superior light-reflective qualities and ability to create an airy feeling, dark flooring can be used successfully if paired with light walls and minimalist furniture. However, light flooring remains the most reliable option for maximizing perceived space.
Should parquet planks run vertical or horizontal in a narrow hallway?
In a narrow hallway, parquet planks should run vertically (down the length of the hall) to draw the eye forward and emphasize the passage's length. Alternatively, laying a chevron or herringbone pattern down the center of the hallway can expand the space horizontally while directing movement forward.
More from the Atelier
Modern Versailles Parquet & Marqueterie Trends
Discover how historic French marqueterie and Versailles parquet panels are being reinterpreted for modern commercial and residential interiors.
The Texture Pairing Playbook: Wood with Linen, Stone and Brass
Discover the art of balancing wood, linen, stone, and brass. This design-led guide explores how to combine these raw materials for a timeless interior.
Wood Floor Direction: Which Way Should Boards Run?
An expert guide on choosing the optimal wood floor direction. Learn how natural light, entry axes, and room proportions dictate board layout.