
Parquet for Small Rooms: Patterns and Sizes to Expand Space
How directional flow, plank width, and light alignment visually enlarge compact interiors.
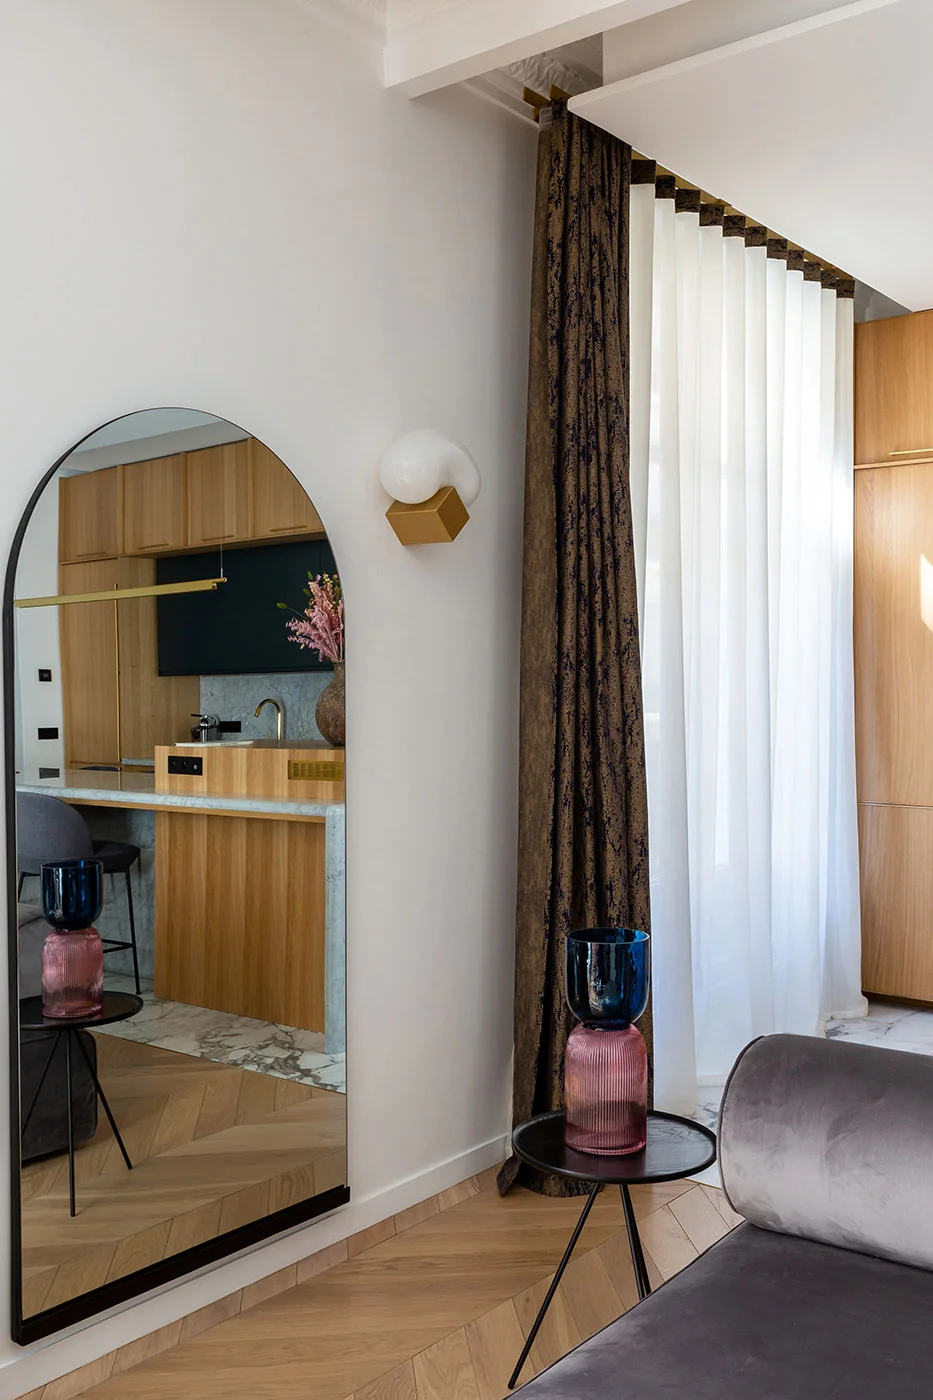
Selecting the right parquet for small rooms relies on manipulating line, light, and scale to shift the boundaries of a space. To make compact rooms feel significantly larger, designers recommend using a continuous directional pattern like Chevron, choosing moderately wide planks to reduce joint lines, and laying the wood parallel to the primary light source. These deliberate layout strategies work together to draw the eye outward, creating an open and airy architectural canvas.
- Chevron patterns act as directional visual arrows, guiding the eye forward to elongate tight rooms and corridors.
- Wider planks (between 140mm and 180mm) minimize joint lines, reducing visual noise to create a calmer, more expansive floor plane.
- Laying boards parallel to the longest wall and pointing toward windows maximizes natural light scattering across the wood grain.
- Luminous, light-reflective oak finishes with matte or white-oiled sealants soften spatial boundaries, making walls feel further apart.
- Seamless transitions without threshold breaks or heavy contrasting borders maintain an unbroken visual plane across adjacent rooms.
What is the best parquet for small rooms?
The best parquet for small rooms is a light-toned, matte-finished Chevron pattern or moderately wide single planks laid parallel to the primary light source. These specific configurations minimize visual clutter, extend sightlines, and maximize natural light reflection to create the convincing illusion of a larger, more open space.
When designing compact interiors, the floor is the most critical horizontal surface. Unlike walls, which are often interrupted by doors, shelving, and artwork, the floor plane offers an unbroken visual canvas. Selecting the best flooring small spaces require involves understanding how the brain processes patterns. High-contrast patterns with numerous intersecting lines can make a room feel boxy and chaotic. Instead, the focus should be on clean geometries that direct the eye smoothly across the floor.
For ultra-compact, highly intimate spaces like powder rooms or dressing dens, designers sometimes reject expansion altogether in favor of a deliberate, highly detailed 'jewel box' effect. However, for standard compact bedrooms, home offices, and living areas, the primary objective is visual expansion. By choosing light European oak with soft, linear grain patterns, you ensure that the natural beauty of the timber enhances the space without overwhelming it.
Herringbone vs. Chevron: Which pattern makes a compact space feel larger?
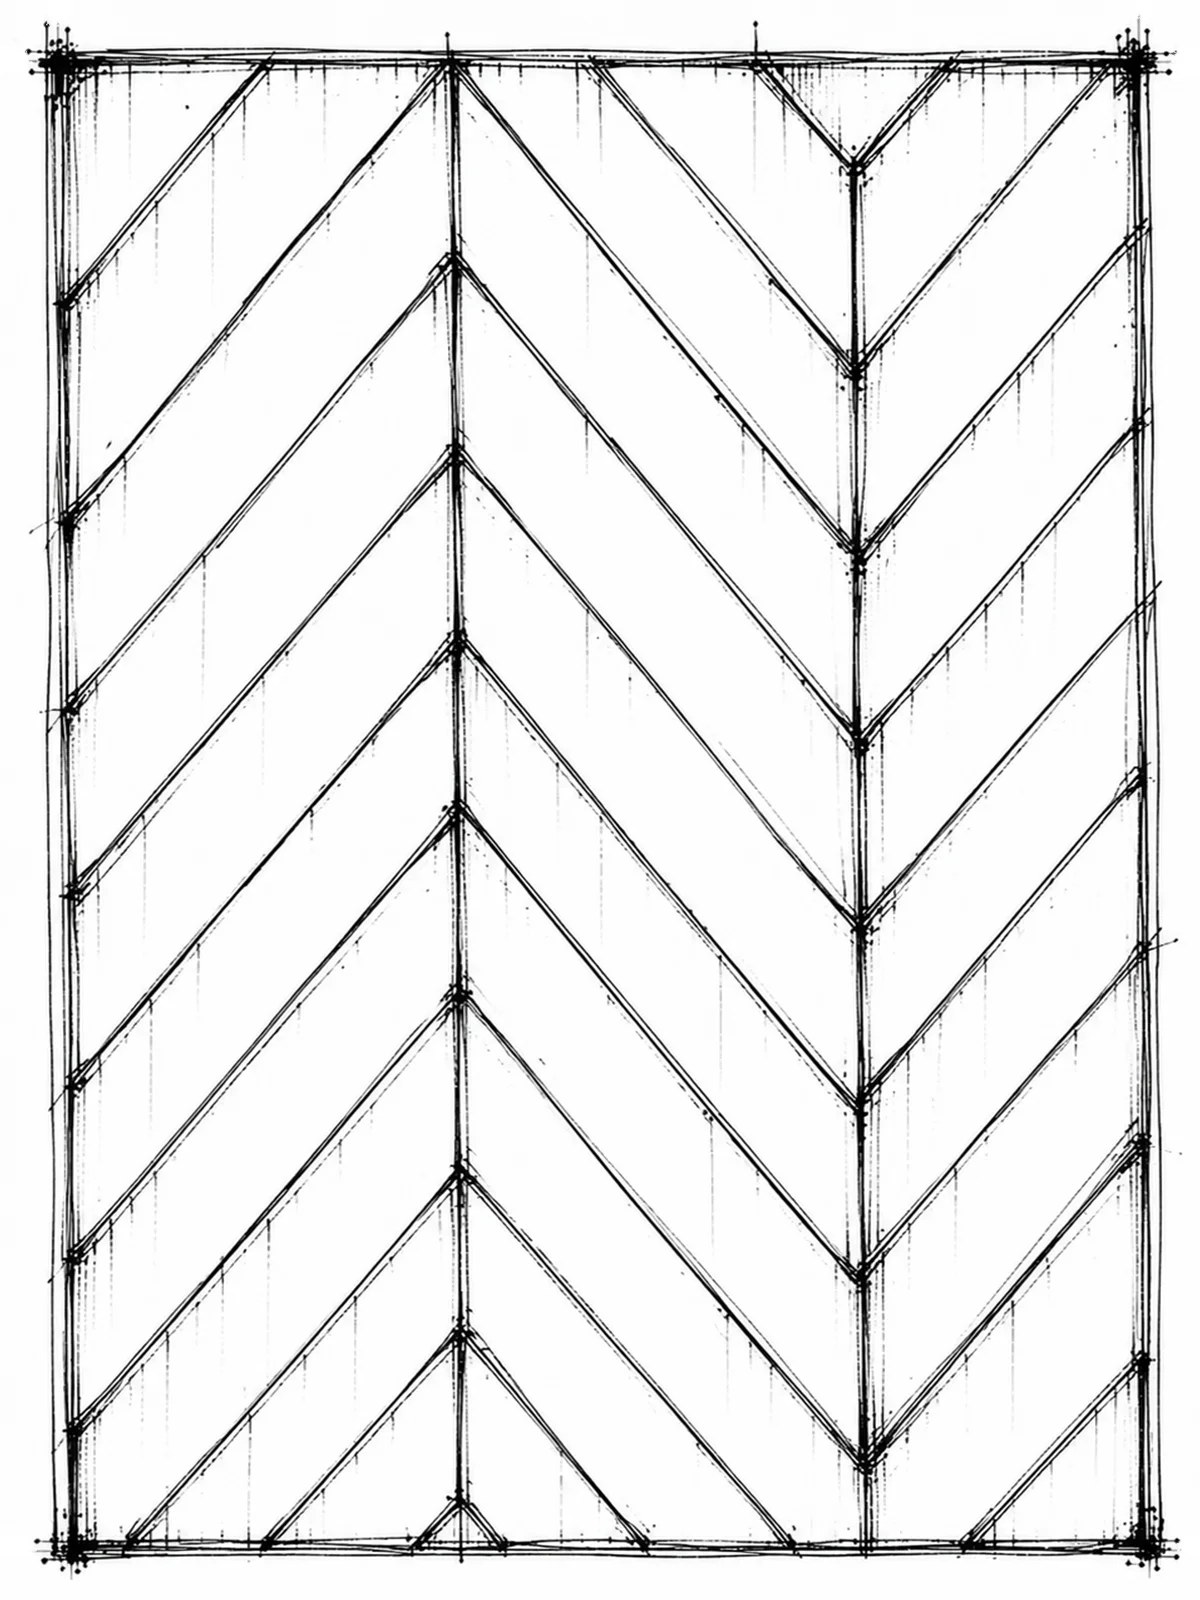
While both patterns add elegance, Chevron is superior for making small rooms look larger. Chevron's continuous, V-shaped lines act as directional arrows that draw the eye forward, elongating the space. Herringbone's staggered, interlocking 90-degree joints create a more broken rhythm that can occasionally feel too busy in very tight rooms.
Understanding the geometric difference between these classic patterns is essential for small-space design. A herringbone small room installation uses rectangular boards set at 90-degree angles, creating a broken, stepped pattern. This layout is highly dynamic and brings texture, but the overlapping joints can create a denser visual grid. According to a design guide on spatial planning by interior design experts, high-frequency grids on the floor tend to compress a room's perceived volume.
In contrast, Chevron blocks are cut at a 45-degree angle, meeting head-to-head along a central spine. This creates a continuous, sharp line that mimics the perspective lines of architectural drafting. This geometric alignment coaxes the eye toward the room's perimeter or primary window, effectively stretching the room's perceived depth. When using herringbone, designers often recommend larger blocks to reduce the frequency of the pattern, keeping the look calm and expansive.
Should you choose wide or narrow plank widths for small spaces?
For most small rooms, wider planks are better than narrow ones because they dramatically reduce the number of seam lines on the floor. Fewer joints translate to less visual noise, allowing the natural grain of the wood to flow uninterrupted and making the entire floor plane appear larger.
The old design rule suggested that small rooms required small planks. Modern design principles have completely inverted this concept. Narrow planks (under 90mm) create a high frequency of parallel lines, which can make a tight room feel like a cage. By choosing a wider plank—typically between 140mm and 180mm—you create a cleaner, more unified surface. Research in spatial psychology indicates that reducing high-contrast joints on horizontal planes significantly lowers cognitive visual noise, helping compact spaces feel less confined.
However, scale must be balanced. Planks that are excessively wide (over 220mm) can overwhelm a compact room if only three or four boards fit across the entire width. A moderate width offers the perfect compromise, providing the seamless luxury of wide-plank flooring without losing the sense of architectural proportion. Additionally, in tight or humid environments, using engineered wood constructions ensures structural stability, preventing the warping that wide solid planks might experience under fluctuating moisture levels.
| Parquet Pattern / Width | Visual Impact | Seam Density | Best Laying Direction | Optimal Space |
|---|---|---|---|---|
| Chevron (Point de Hongrie) | Elongates and guides the eye forward | Medium | Parallel to longest wall or pointing to light | Narrow rooms, corridors, small salons |
| Bâtons Rompus (Herringbone) | Adds rich texture and movement | High | Diagonal (45-degree angle to walls) | Square rooms, classic apartments |
| Wide Planks (140mm - 180mm) | Creates a seamless, quiet plane | Low | Parallel to longest wall | Compact modern bedrooms, offices |
| Narrow Planks (under 90mm) | Creates a detailed 'jewel box' effect | Very High | Parallel to light source | Powder rooms, walk-in dressing dens |
How does layout direction and light alignment affect room perception?
Layout direction dictates how light moves through a space. Laying parquet parallel to the longest wall and pointing toward primary windows allows natural light to glide smoothly along the grain. This orientation prevents harsh shadows at the board joints, softening boundaries and making the room feel significantly wider.
The orientation of your flooring can completely alter a room's geometry. Running planks diagonally is an excellent design trick for square or asymmetrical rooms. A diagonal lay cuts across the standard 90-degree corners, drawing attention to the widest parts of the room and pushing the walls outward visually. This creates an unexpected line of sight that tricks the brain into perceiving more square footage than actually exists.
According to guidelines published by the National Wood Flooring Association (NWFA), aligning the wood parallel to the longest wall is the most reliable way to elongate a narrow space. This technique guides the viewer's gaze down the length of the room, creating an inviting, open perspective. When the boards point directly toward a light source, the natural texture of the wood is highlighted without casting disruptive cross-shadows that emphasize individual board seams.
What wood finishes and colors work best to make a room bigger?
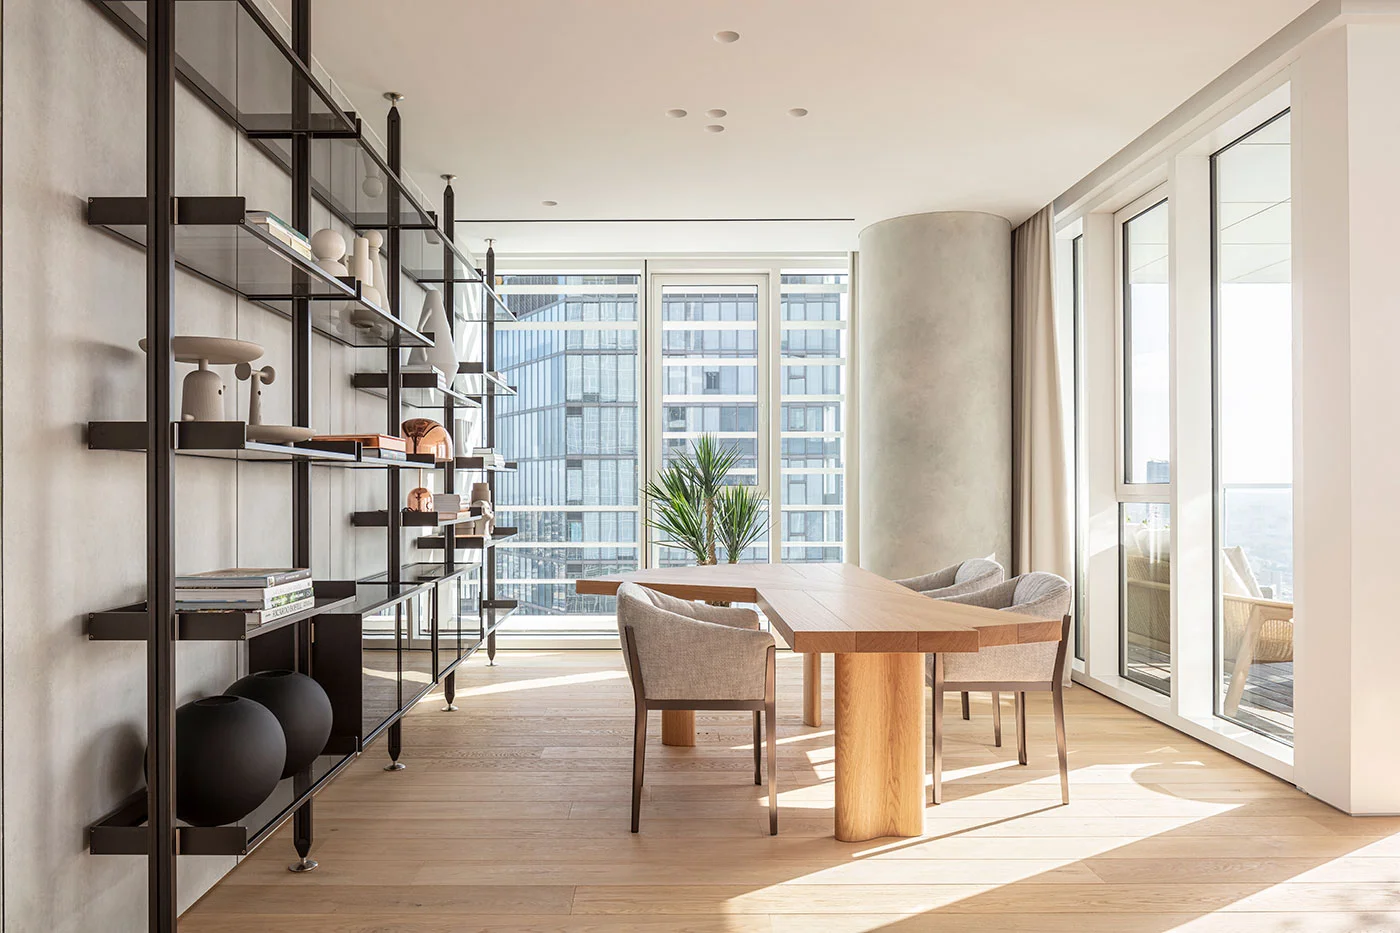
Light, matte wood finishes are highly effective at making compact rooms feel spacious. Pale tones like European white oak, finished with matte white-oiled or raw-effect sealants, reflect light gently without causing a harsh glare. This diffused light softens the transition between the floor and the walls.
Dark floors can be beautiful, but they tend to absorb light, which can cause the boundaries of a small room to feel like they are closing in. To achieve flooring to make room bigger, designers prioritize pale, luminous palettes. Natural, honey-toned oak or white-washed finishes reflect the maximum amount of ambient light.
"To truly open up a compact room, you must eliminate visual boundaries," notes Parisian interior designer Rodolphe Parente. "By avoiding contrasting borders and running a light, matte chevron pattern continuously through thresholds, the floor plane becomes an infinite canvas rather than a series of small, boxed-in zones."
The sheen of the finish is equally important. Glossy finishes reflect light in sharp, specular highlights, which can accentuate minor dust and emphasize the floor's boundaries. An ultra-matte or oiled finish, on the other hand, diffuses light across the surface. This creates a soft, velvet-like glow that blends the edges of the room together, enhancing the overall sense of airiness and spatial continuity.
Frequently Asked Questions
Does herringbone make a small room look smaller?
Not necessarily, but its staggered layout can feel busy if the blocks are too small. To use herringbone in a small room, choose larger blocks and light, low-contrast finishes to keep the visual grid calm and spacious.
What direction should parquet be laid in a narrow hallway?
Parquet should be laid parallel to the longest walls of a narrow hallway. This direction elongates the corridor, guiding the eye forward and making the passage feel less confined.
Are wide planks or narrow planks better for small spaces?
Wide planks (140mm to 180mm) are generally better because they reduce the number of joint lines, creating a cleaner and larger-looking floor. Narrow planks can create too much visual noise, though they work well for a deliberate 'jewel box' aesthetic in very small powder rooms.
Does light or dark flooring make a small room look bigger?
Light flooring is significantly better for making a small room look bigger. Pale tones, such as light oak with a matte or white-oiled finish, reflect natural light and soften room boundaries, whereas dark floors absorb light and can make walls feel closer.
More from the Atelier
Modern Versailles Parquet & Marqueterie Trends
Discover how historic French marqueterie and Versailles parquet panels are being reinterpreted for modern commercial and residential interiors.
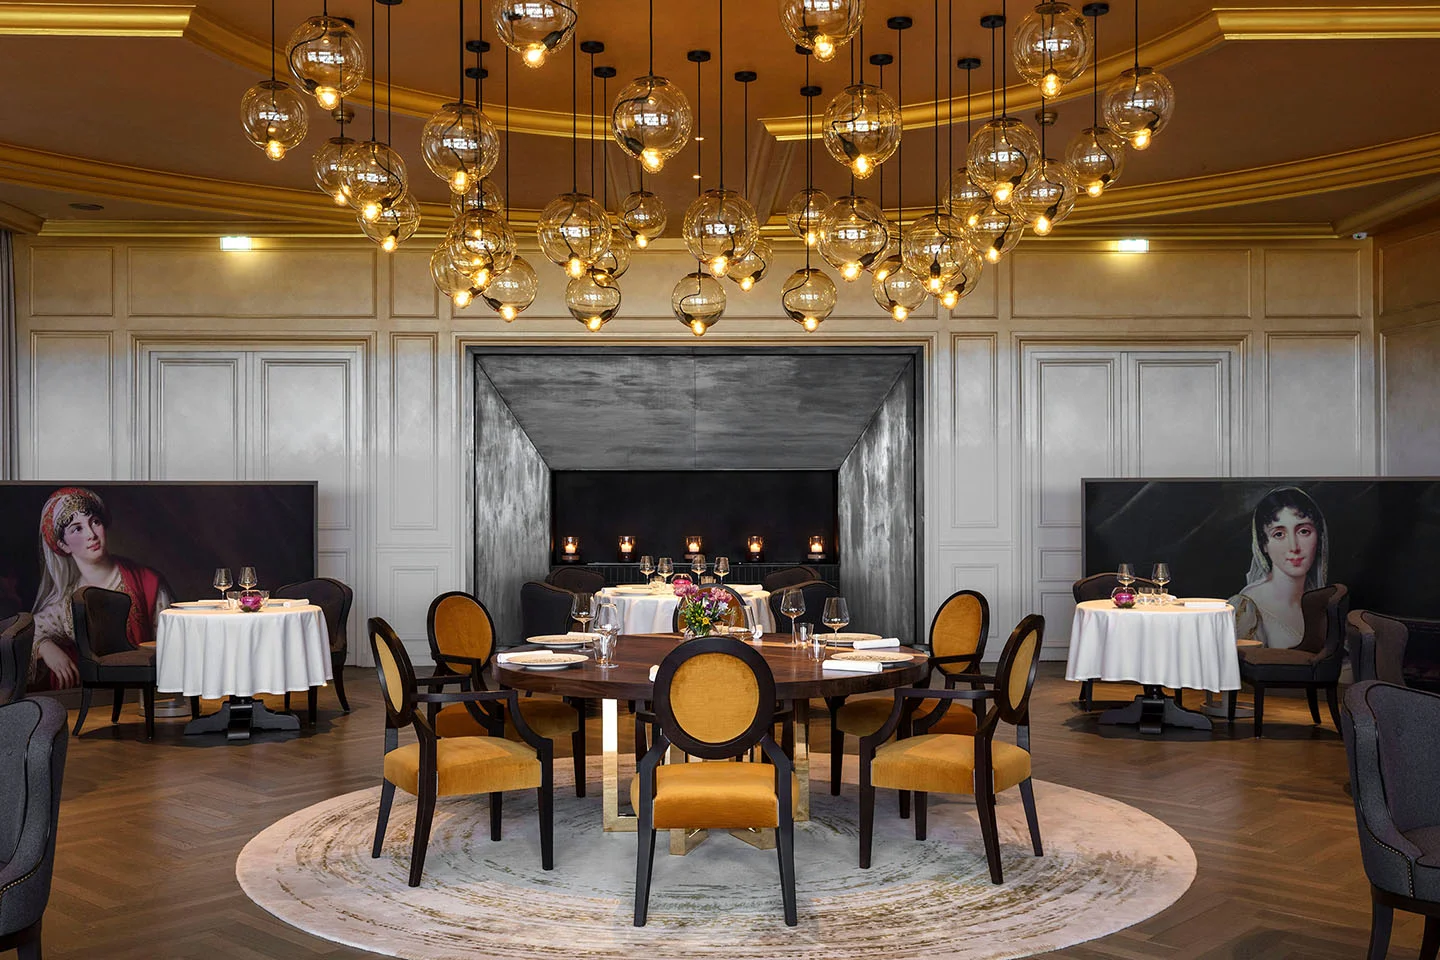
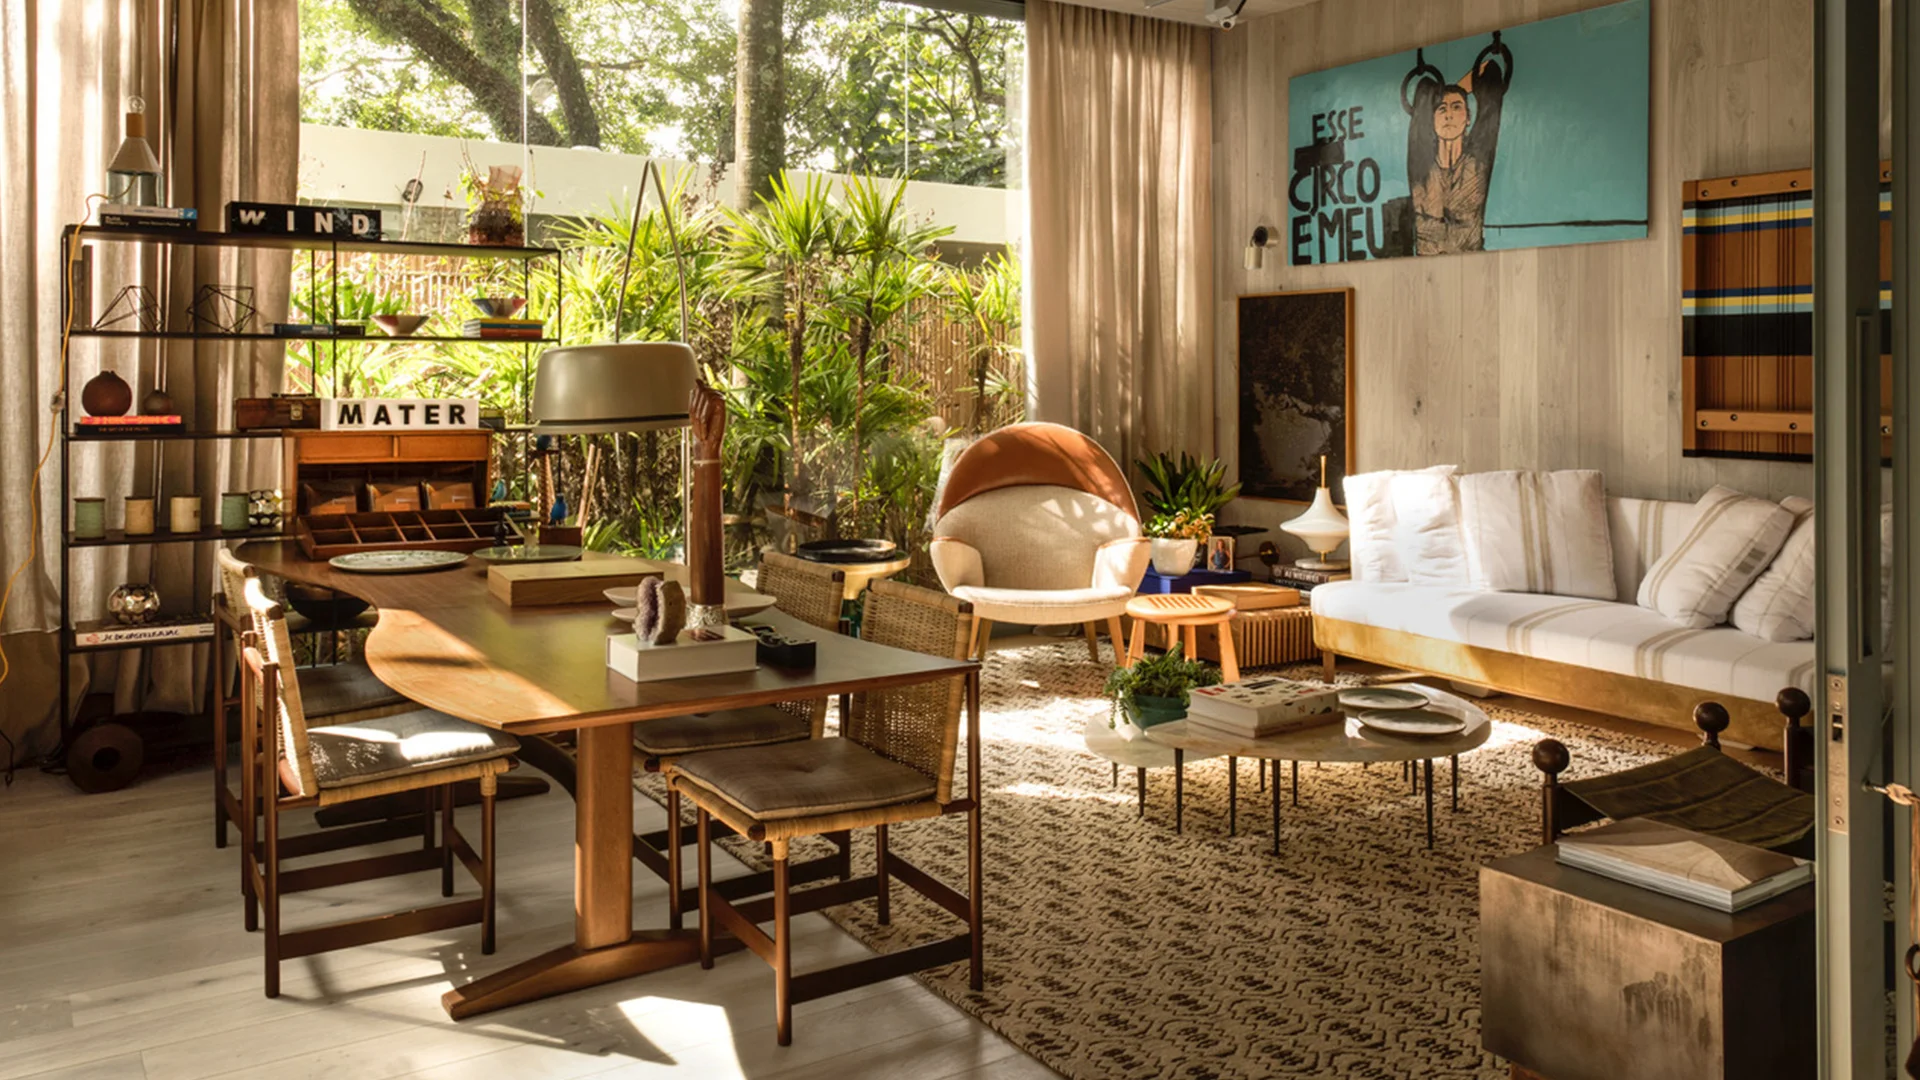
The Texture Pairing Playbook: Wood with Linen, Stone and Brass
Discover the art of balancing wood, linen, stone, and brass. This design-led guide explores how to combine these raw materials for a timeless interior.
Wood Floor Direction: Which Way Should Boards Run?
An expert guide on choosing the optimal wood floor direction. Learn how natural light, entry axes, and room proportions dictate board layout.