
Plank Width and Length: How Board Size Changes a Room
The architectural science of scale, proportion, and visual cadence underfoot.

Board size dictates the spatial rhythm of an interior, acting as an architectural lever that can expand, elongate, or structure a room. Choosing wide plank flooring with expansive lengths minimizes joint lines and visual noise to create a tranquil, continuous floor plane. Conversely, narrow planks introduce a dynamic, directional cadence that adds structural texture and historic charm to transitional spaces.
- Seam Reduction: Wide planks (typically 7 to 10 inches or wider) reduce visual seams, making small rooms appear larger and open layouts feel more cohesive.
- Linear Flow: Long-format planks (ranging from 8 to 12 feet) draw the eye along the wood grain, emphasizing the room's main architectural axis.
- Dynamic Cadence: Narrow strips (2.5 to 4 inches) add deliberate rhythm, structural energy, and classical geometry, especially when laid in heritage patterns like chevron.
- Aspect Ratio Balance: The relationship between board size and room dimensions relies on proportion; oversized planks in tight spaces require careful planning to maintain balance.
- Light Interaction: Matte, natural oiled finishes absorb light and soften the transitions between wide planks, enhancing the continuous feel of the floor.
How does plank width alter the perception of a room's size?
Plank width alters room perception by manipulating the density of joint lines across the floor. Fewer seams mean less visual fragmentation, allowing the eye to travel across the space uninterrupted, which expands the room's perceived boundary. When a room features fewer transitions between boards, the floor reads as a single, continuous canvas rather than a series of individual pieces.
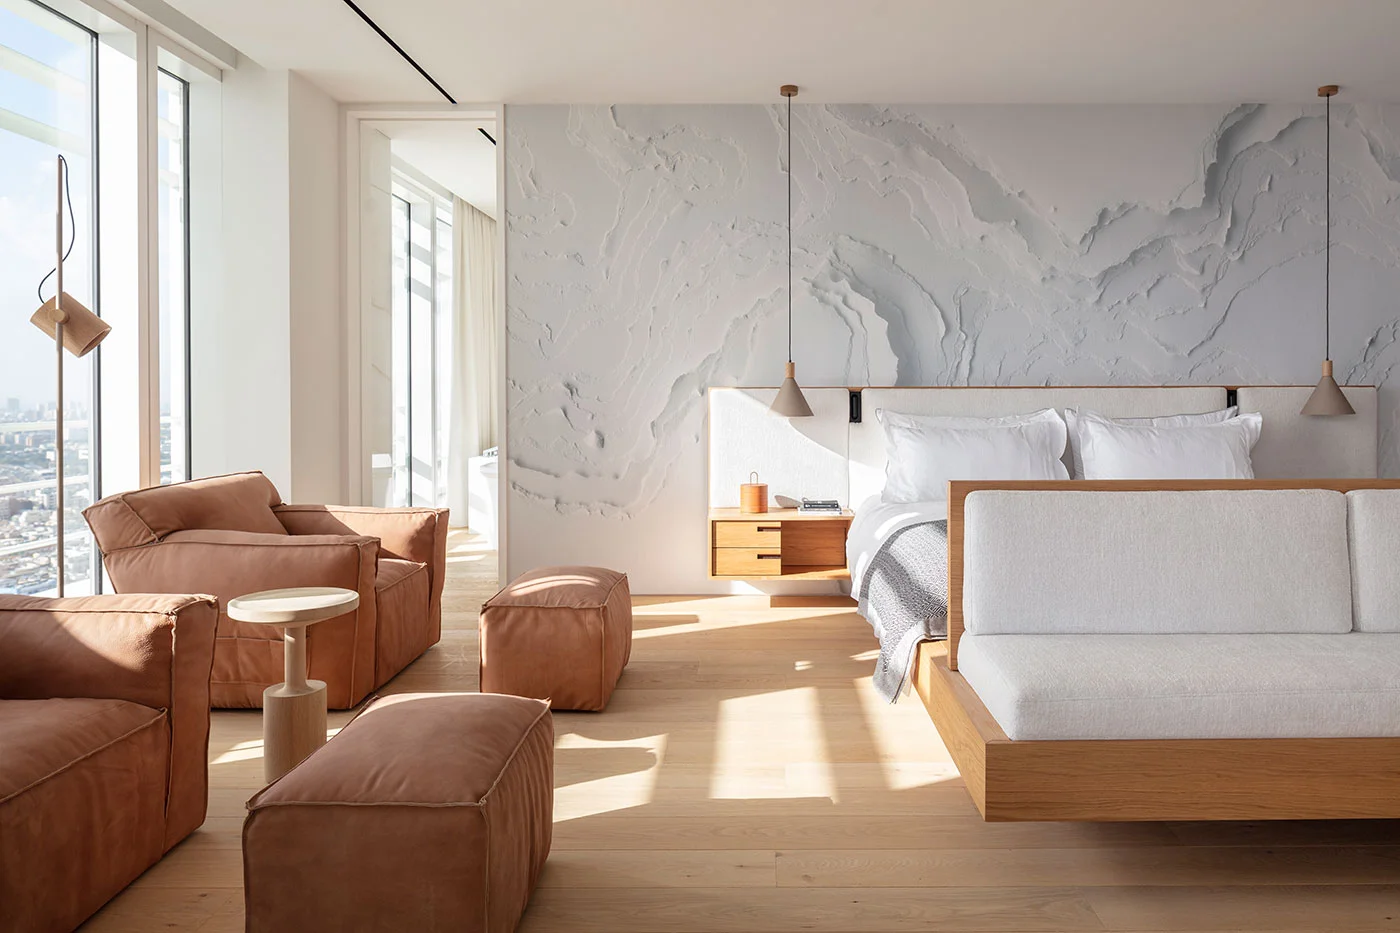
In residential architecture, wider formats of 180mm to 250mm (7 to 10 inches) create a "warm minimalist" ground plane. Research in spatial design indicates that clean, seamless surfaces are interpreted by the human brain as indications of luxury and scale. In contrast, heavy seam patterns can make a medium-sized room feel busy, distracting from furniture and architectural details. For designers aiming to ground a space, wide format boards offer an elegant solution that establishes immediate calm.
What is the architectural difference between wide vs narrow planks?
The architectural difference between wide vs narrow planks lies in their spatial purpose: wide planks offer serenity, continuity, and an appreciation of natural timber grain, whereas narrow planks deliver structural rhythm, historic alignment, and graphic direction. Selecting the correct width depends entirely on the emotional atmosphere and historical context of the interior design.
Modern design trends for 2025 and 2026 lean heavily into tactile, grounded materials, emphasizing authentic finishes over high gloss. Wide boards highlight the natural cathedral grain of European Oak, showing off the tree's history. However, narrow boards are experiencing a revival as deliberate design elements rather than default choices. When used in historic renovations or narrow corridors, narrow planks can introduce a sense of kinetic energy and structured scale.
| Design Attribute | Wide Planks (7" to 10"+) | Narrow Planks (2.5" to 4") |
|---|---|---|
| Primary Visual Effect | Continuity, tranquility, quiet luxury | Rhythm, movement, historical detail |
| Visual Seam Density | Low (fewer lines across the space) | High (dense grid of parallel joints) |
| Best Spatial Fit | Large open-plan areas, modern salons | Corridors, transitional zones, small rooms |
| Grain Representation | Broad, uninterrupted cathedral patterns | Linear, tight, and uniform grain lines |
| Historic Context | Country manors, rustic estates, modern loft living | Haussmann apartments, mid-century townhouses |
How does board length influence visual flow and direction?
Board length influences visual flow by acting as a physical vector that draws the eye toward natural light sources or architectural focal points. Longer planks (exceeding 8 feet or 2.4 meters) establish a continuous, uninterrupted pathway that accentuates the length of corridors and open-plan spaces. This linear alignment guides the occupant's gaze effortlessly through the home.
Shorter boards create a staggered, puzzle-like appearance underfoot that can disrupt the clean lines of contemporary interiors. By specifying long-format boards, designers can link adjacent rooms seamlessly, encouraging a natural transition from one living zone to the next. This layout technique works exceptionally well when aligned parallel to incoming window light, as the long grain catches the daylight, softening the wood's natural texture.
Why does the ratio of width to length matter in luxury flooring?
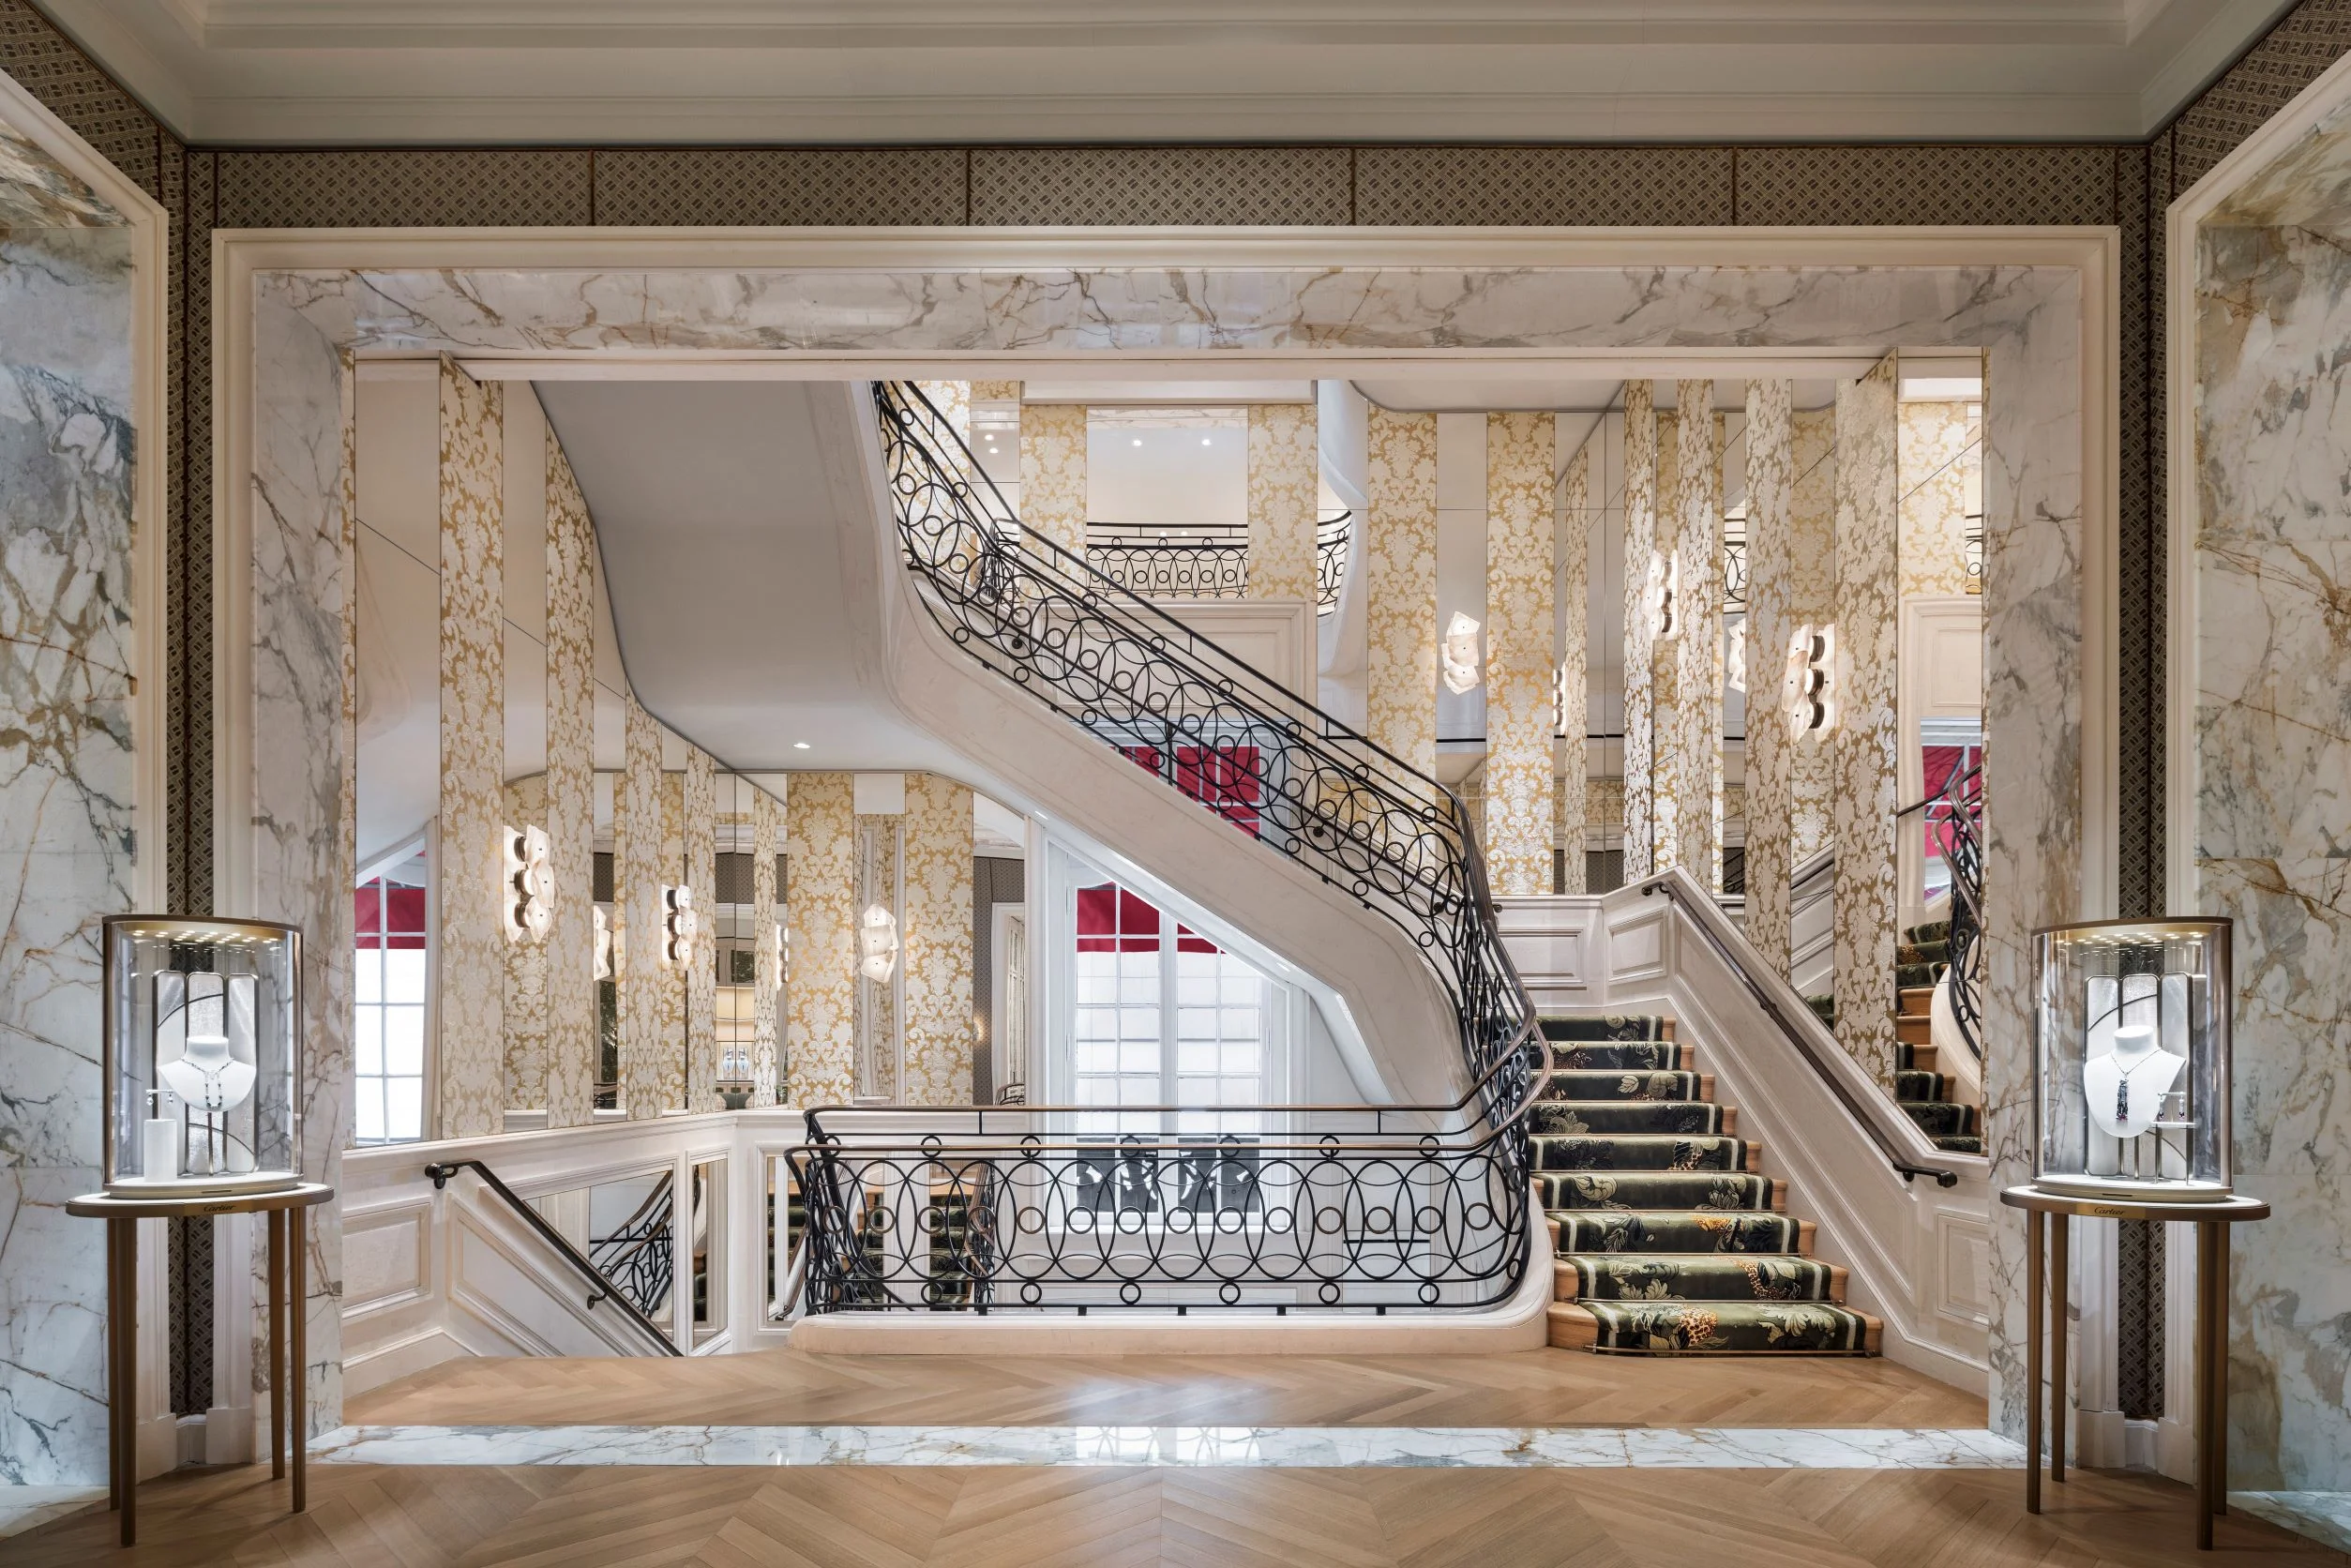
The ratio of width to length—known as the board's aspect ratio—is vital because disproportionate dimensions can make a floor look disjointed or unnaturally blocky. A balanced aspect ratio ensures that wide planks are sufficiently long to prevent a "chopped" aesthetic, preserving the wood's elegant, elongated proportions. If a board is wide but short, the floor can feel squashed and visually heavy.
When wide plank flooring is specified, keeping the length in proportion (typically a minimum ratio of 1:8 or 1:10 width-to-length) is essential. For instance, a 10-inch wide board should ideally measure at least 7 to 8 feet long. This proportional balance maintains the organic flow of the grain. Engineered timber construction has become the industry standard for stabilizing these large-format boards, ensuring they remain flat despite seasonal changes in humidity.
How do wood grain, texture, and light interact with board size?
Wood grain, texture, and light interact with board size by defining how three-dimensional the floor feels. Large-format planks provide an expansive canvas that showcases broad cathedral grain patterns and wire-brushed textures, which catch low-angle light to create a soft, diffused surface glow that feels incredibly natural underfoot.
High-gloss varnishes can create harsh reflections that highlight seams and distract from the beauty of the timber. Modern luxury spaces instead prioritize ultra-matte or natural oiled finishes. These finishes absorb and scatter light gently across the wide, uninterrupted expanses of wood, making the boundaries of a room feel softer and more expansive. Walking across a wire-brushed, wide-plank floor offers a rich, tactile grounding that feels both historic and contemporary.
Frequently Asked Questions about Board Size and Room Perception
Do wide planks make a small room look smaller?
No, wide planks do not make a small room look smaller; in fact, they often make it feel larger. By reducing the number of seam lines, wide planks minimize visual clutter, creating an open, expansive feel even in tight quarters.
What is considered a "wide" plank in modern flooring?
In modern design, a wide plank is typically defined as measuring 7 inches (approx. 18 cm) or more in width. Bespoke architectural projects may utilize ultra-wide formats up to 12 or 18 inches to achieve a seamless aesthetic.
Are wide planks more prone to warping or gapping?
Wide planks can be more susceptible to environmental movement if crafted from solid wood, but modern engineered construction mitigates this risk. Multi-layered engineered boards provide excellent dimensional stability, preventing warping or gapping under seasonal humidity shifts.
Should planks run parallel or perpendicular to the longest wall?
Planks should generally run parallel to the longest wall or toward the primary source of natural light. Running them parallel to the longest wall elongates the room's axis, while running them toward windows beautifully highlights the wood's grain and texture.
More from the Atelier
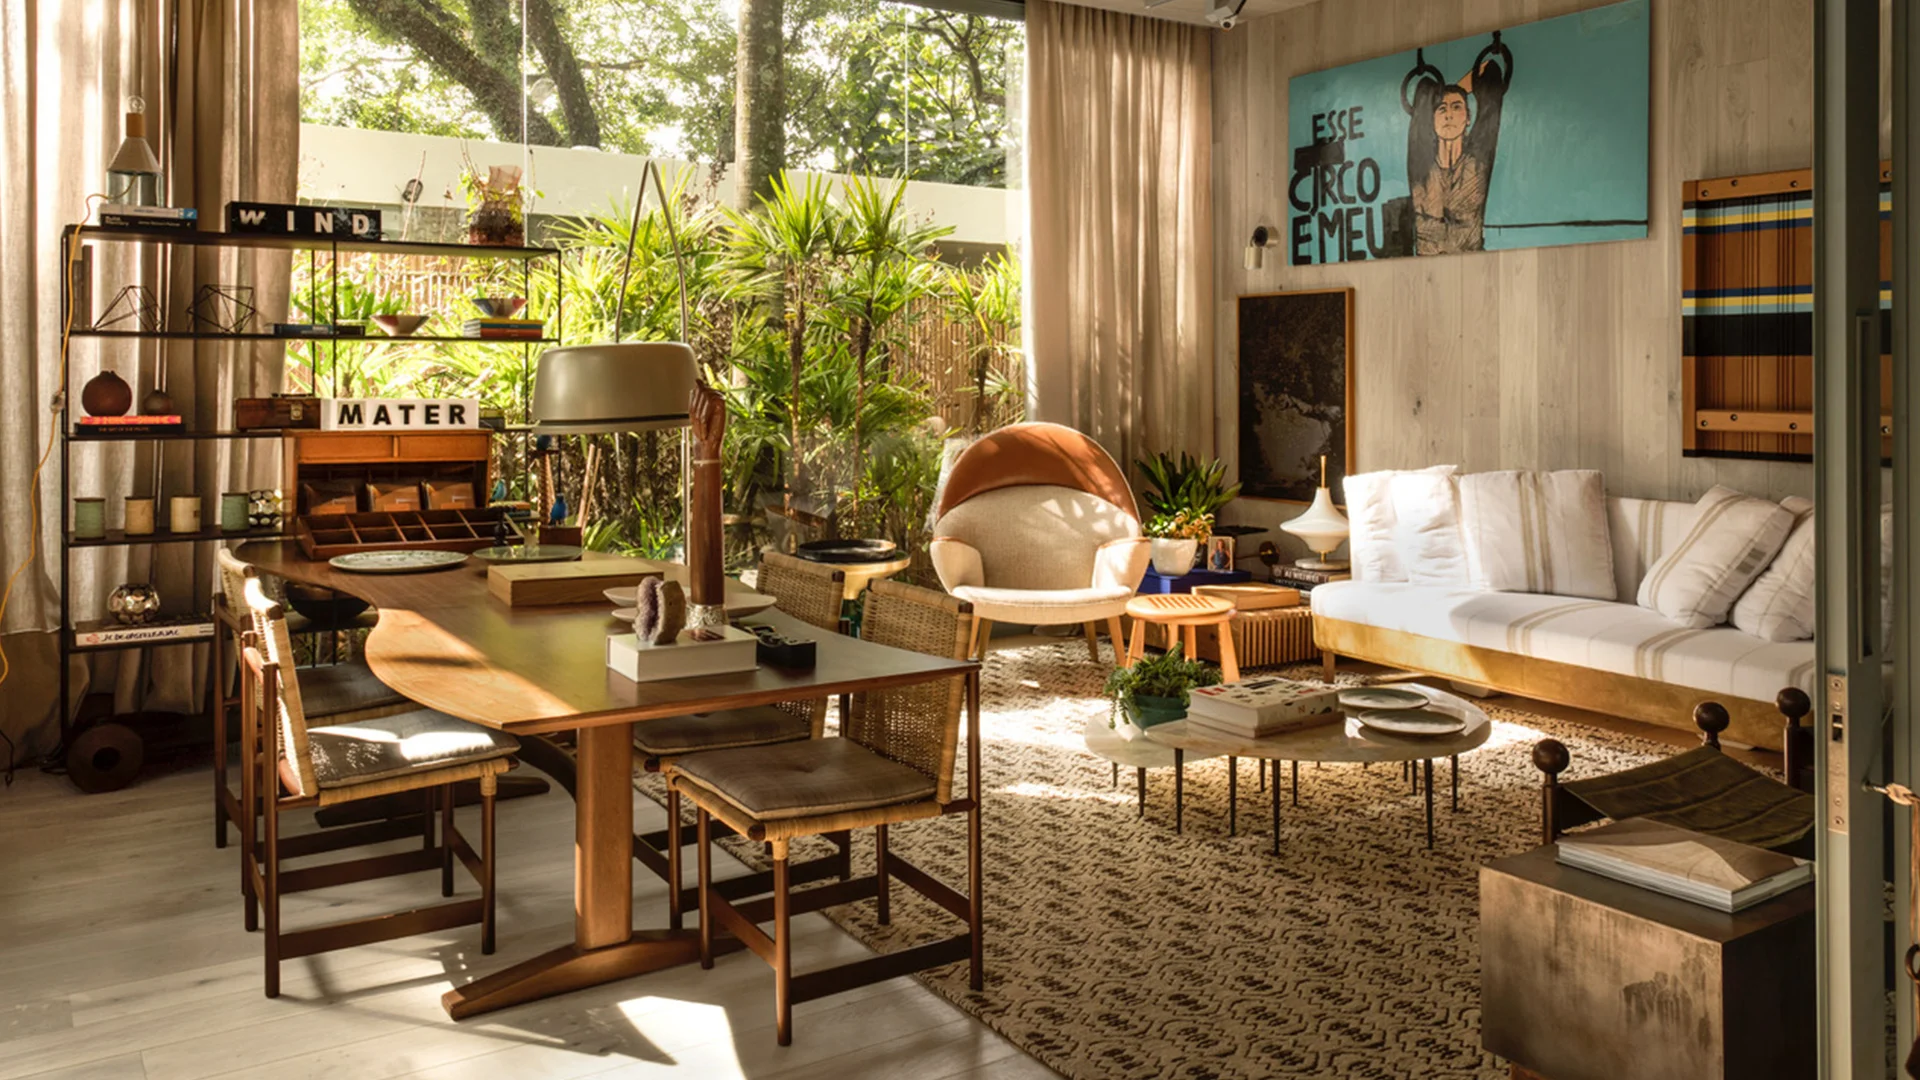
Modern Versailles Parquet & Marqueterie Trends
Discover how historic French marqueterie and Versailles parquet panels are being reinterpreted for modern commercial and residential interiors.
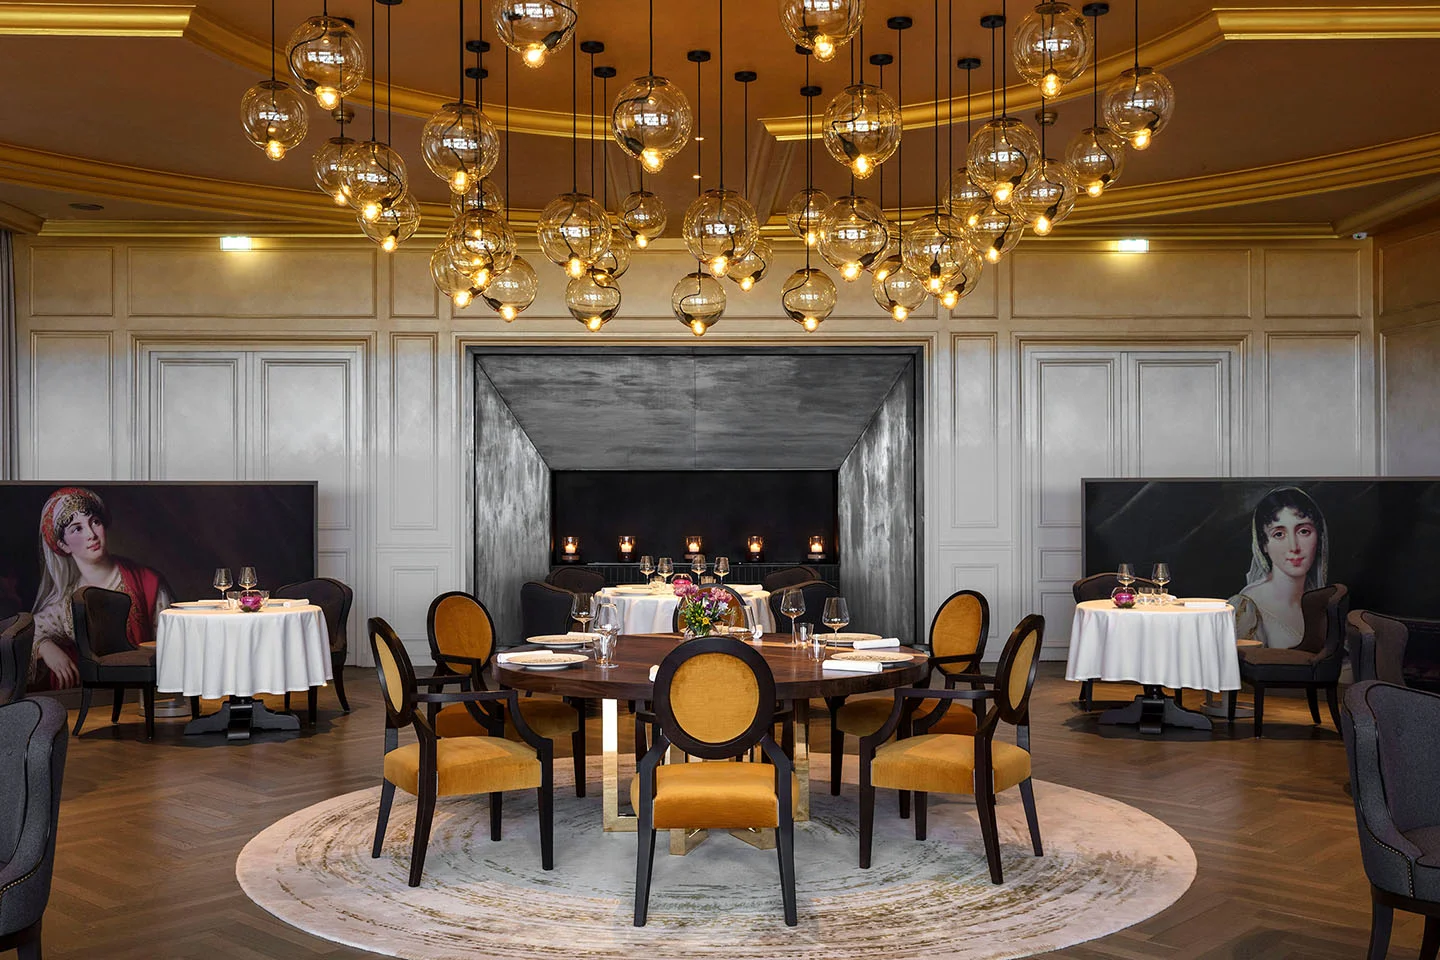
The Texture Pairing Playbook: Wood with Linen, Stone and Brass
Discover the art of balancing wood, linen, stone, and brass. This design-led guide explores how to combine these raw materials for a timeless interior.
Wood Floor Direction: Which Way Should Boards Run?
An expert guide on choosing the optimal wood floor direction. Learn how natural light, entry axes, and room proportions dictate board layout.