
Parquet Borders, Friezes and Inlays: How to Frame a Wood Floor
The edge of a patterned floor is where it succeeds or fails. A border is how it is usually handled.
A parquet border is a band of boards, usually straight, laid along the walls around a patterned field such as herringbone, chevron or square panels. It takes up walls that are not straight, gives the pattern a clean edge to stop against, and frames the room. A frieze is a decorative band set inside the border, and an inlay is a line or motif of another wood, metal or stone set flush into the floor.
What is a parquet border for?
- Crooked walls. Few rooms are truly square, least of all in old buildings. Cut a zigzag straight into an uneven wall and every irregularity shows as a row of pieces that shrink or grow along it. A border of straight boards hides the difference.
- A clean stop. The pattern ends against the border's straight edge instead of a jagged cut line, so the field reads complete.
- Framing and zoning. A border makes the room, or part of it, read as one composed area: a dining zone, a reception, a hall.
- Doorways. At an opening, a border or a single straight board marks the change from one room's floor to the next.
Border, frieze and inlay: what is the difference?
| What it is | Typical form | |
|---|---|---|
| Border | Boards running parallel to the walls, around the field | One or several rows of straight boards, often the same oak |
| Frieze | A decorative band between the border and the field | Boards at a different angle, a contrasting tone, a braid or key motif |
| Inlay | A line or motif of another material set flush into the floor | A strip of contrasting wood, brass or steel, small stone or metal inserts |
The vocabulary around them is easy to mix up. Parquetry is the craft of laying geometric patterns from pieces of wood: herringbone, chevron, panels. Marquetry cuts thin veneers or other materials into pictures and curved motifs; in floors it usually means a decorative centerpiece or frieze rather than the whole surface.
Which patterns need a border?
Herringbone and chevron meet the walls at an angle, so they are the patterns most often framed, with one or two rows of straight boards around the edge. In French they are bâtons rompus and point de Hongrie, and both are commonly finished this way in Paris apartments. OscarOno Paris makes herringbone as Rompu, an oak herringbone in 150 or 190 mm widths.
Not every herringbone floor has one. Some modern rooms let the pattern run straight into the wall, or into another material, and make a feature of the stepped edge.
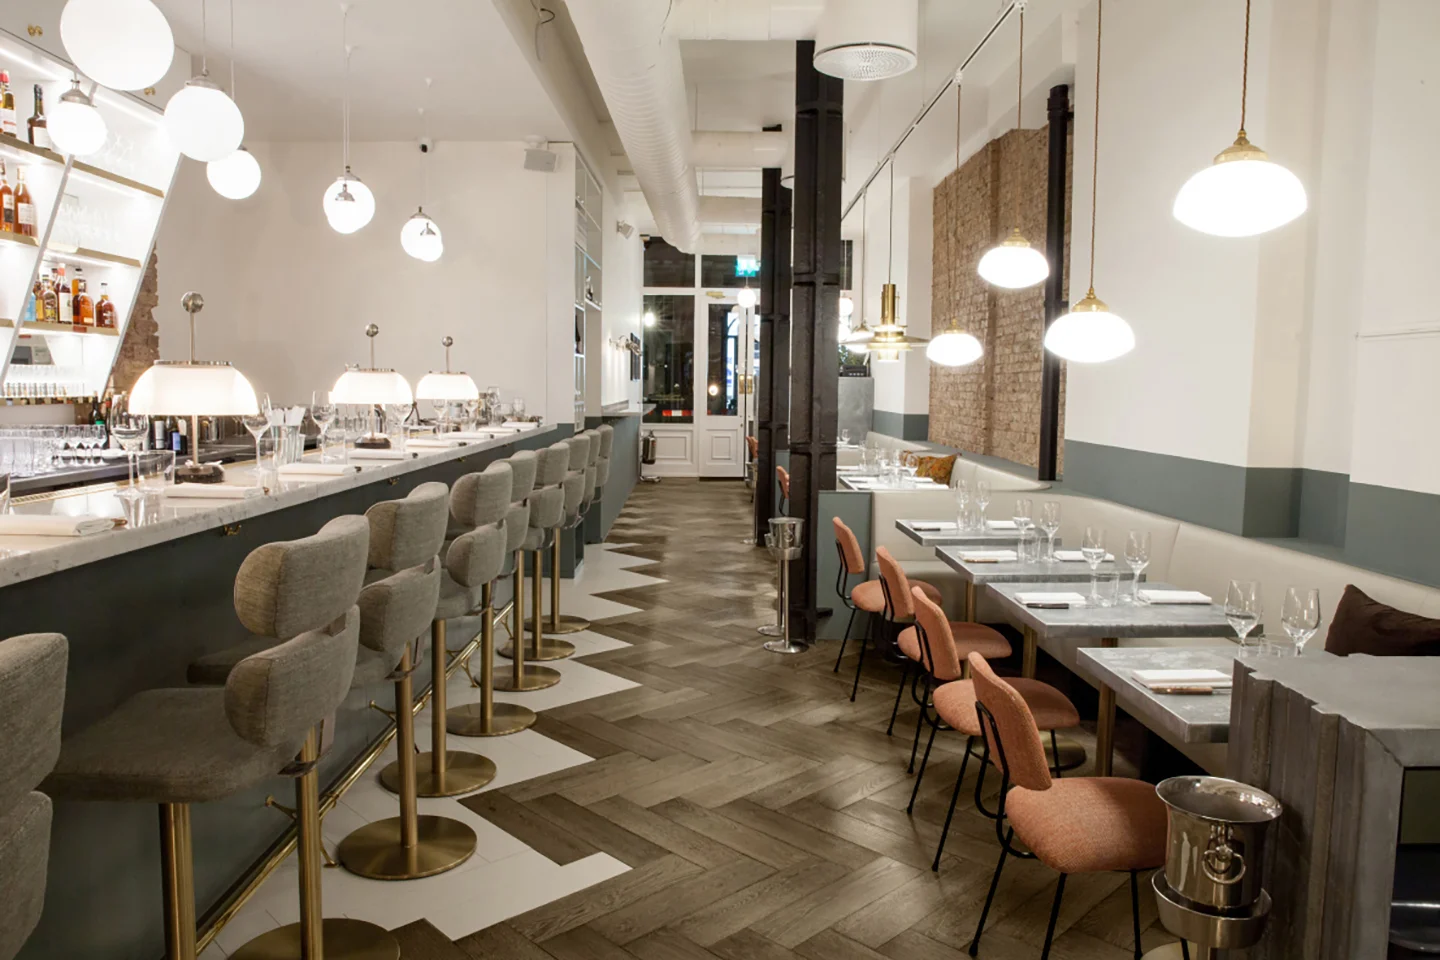
At Frenchie in London, Rompu in Rocher Brun stops in a sharp stepped line against a white floor along the bar, with no border at all.
Panels, the Versailles family, are square, so the panel grid rarely fits a room exactly. A border absorbs the remainder so that no row of panels is cut thin at a wall. Dalle, our oak panel floor, uses 800 x 800 mm panels: set the grid out from the center of the room and let the border take up what is left at the edges.
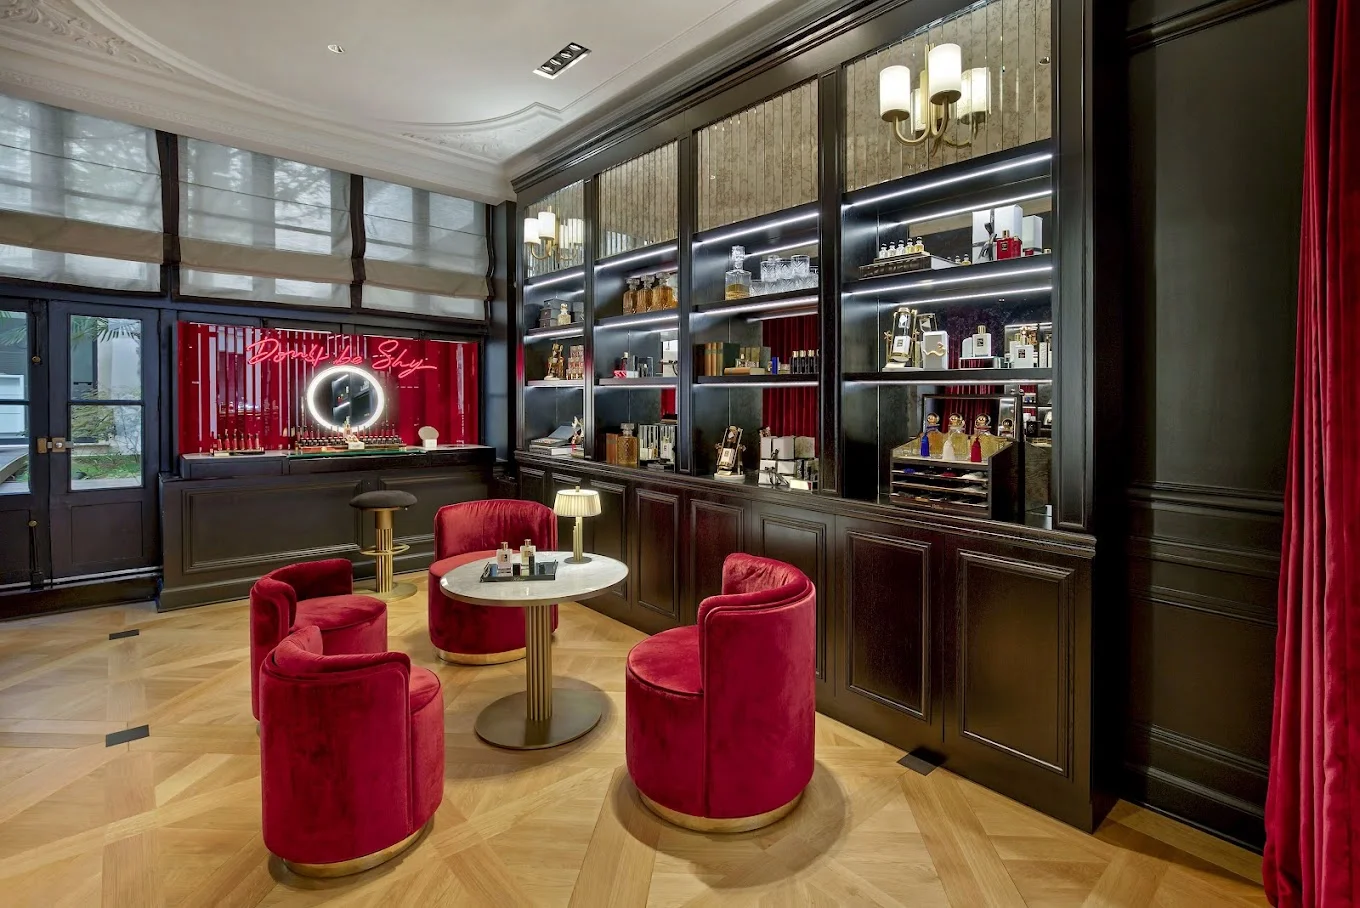
At By Kilian in Paris, small dark squares are set into the corners of the oak panels, the simplest kind of inlay: a repeated point of contrast that marks the grid.
Straight planks rarely need a border. Where one is used, it is usually to change the direction of the boards at an opening or to frame a single room within a run of rooms.
How do you plan a parquet border?
- Find the axis. Center the field on the room, or on its main line of sight from the door, not on the wall that happens to be straightest.
- Set out the field first. Work out where the pattern falls, then size the border to take up the difference to each wall. The border can be slightly wider on one side; the field cannot be cut unevenly without it showing.
- Keep the border proportionate. One or two rows of boards in the same width as the field look natural; a very wide border starts to read as a second floor.
- Decide the corners and doorways. Corners are usually mitered or butted with a square block. At doorways, choose whether the border runs across the threshold or the field continues through.
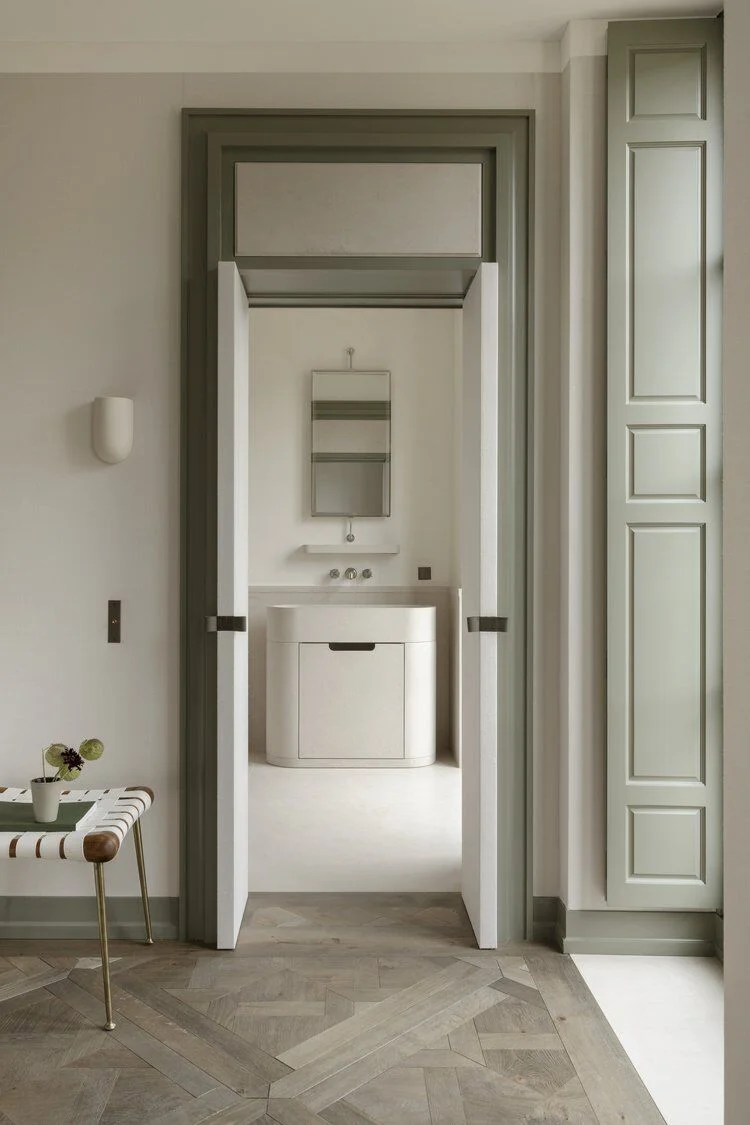
In this private residence in Paris, the oak panels stop at a pale stone threshold in the doorway: the change of material does the border's job at the opening.
Contrast or tone on tone?
A tone-on-tone border, the same oak with only the direction of the boards changed, is the quietest option: the frame shows mainly when light rakes across it. A contrasting border, darker or lighter than the field, is graphic and draws the eye to the room's outline, so it suits rooms whose shape is worth showing and is unforgiving in rooms that are not square.
Because Rompu, Dalle and the straight plank Droit share the same flatgrain oak, construction and twelve lacquered colors, a field and a straight-board border can be specified in one color or in two.
Metal, stone and mixed-grain inlays
Wood moves with humidity; brass, steel and stone do not. An inlay that is fixed rigidly into a wood floor will open gaps or push up the wood around it as the seasons change, so it needs a fixing and adhesive that let the wood move, a stable floor around it, and steady indoor humidity. Underfloor heating adds to the movement. Sanding a floor with metal inlays needs care too, because metal clogs abrasives and the strip can discolor the wood next to it.
Mixing cuts brings a similar issue. End grain blocks take up and give off moisture faster than planks, so where an end grain field meets plank boards, the joint between them has to allow for the two moving differently.
Frequently asked questions
What is a parquet border?
A band of boards, usually straight, laid along the walls around a patterned field such as herringbone, chevron or panels. It hides walls that are not straight, gives the pattern a clean edge, and frames the room.
What is the difference between a parquet border and a frieze?
The border runs along the walls, usually in plain straight boards. A frieze is a decorative band set inside it, between the border and the main pattern, in a different direction, tone or motif.
What is the difference between parquetry and marquetry?
Parquetry builds geometric patterns from pieces of wood, such as herringbone, chevron and panels. Marquetry cuts thin veneers or other materials into pictures and curved motifs. Most patterned floors are parquetry; marquetry appears as centerpieces and decorative bands.
Can you add a border to an existing parquet floor?
Often, yes. A specialist cuts the field back along the walls in a straight line and fits border boards of the same thickness, usually as part of a full sanding and refinish so old and new wood match.
Can metal inlays go in a floor with underfloor heating?
They can, but heating increases the movement of the wood around a rigid strip. The inlay needs a fixing that lets the wood move, and the floor maker should confirm the combination before it is laid.
Patterns to frame, from OscarOno Paris
Rompu herringbone and Dalle panels are the two OscarOno Paris floors most often framed by a border. Both are flatgrain select oak, 12 mm with a 4 mm oak top layer, in the twelve lacquered Essentiel colors: Rompu in 150 mm or 190 mm widths, Dalle in 800 x 800 mm panels. Both are rated usage class 33 for heavy commercial traffic, carry a Cfl-s1 fire rating and are FSC and PEFC certified.
CAD and 3D files for setting out a field and its border are in the library, with the spec sheets. To try a field and border color together, order samples.
More from the Atelier
Reclaimed Teak Flooring: End-Grain Strength and Resilience
Explore how reclaimed teak flooring and end-grain timber provide extraordinary durability, natural silica protection, and stability for demanding spaces.
How to Prevent Fading on Hardwood Floors: Design Guide
An architectural approach to managing sun exposure on wood floors, from spectrally selective glazing to finish choices and uniform patina development.
The Craft of Marquetry Parquet Flooring and Panels
Marquetry parquet flooring bridges historical French palace geometry with contemporary minimalism, bringing architectural structure to luxury interiors.