
The Rise of Mass Timber: How Timber Skyscrapers Redefine Cities
An architectural deep-dive into the structural and biophilic power of CLT and glulam.
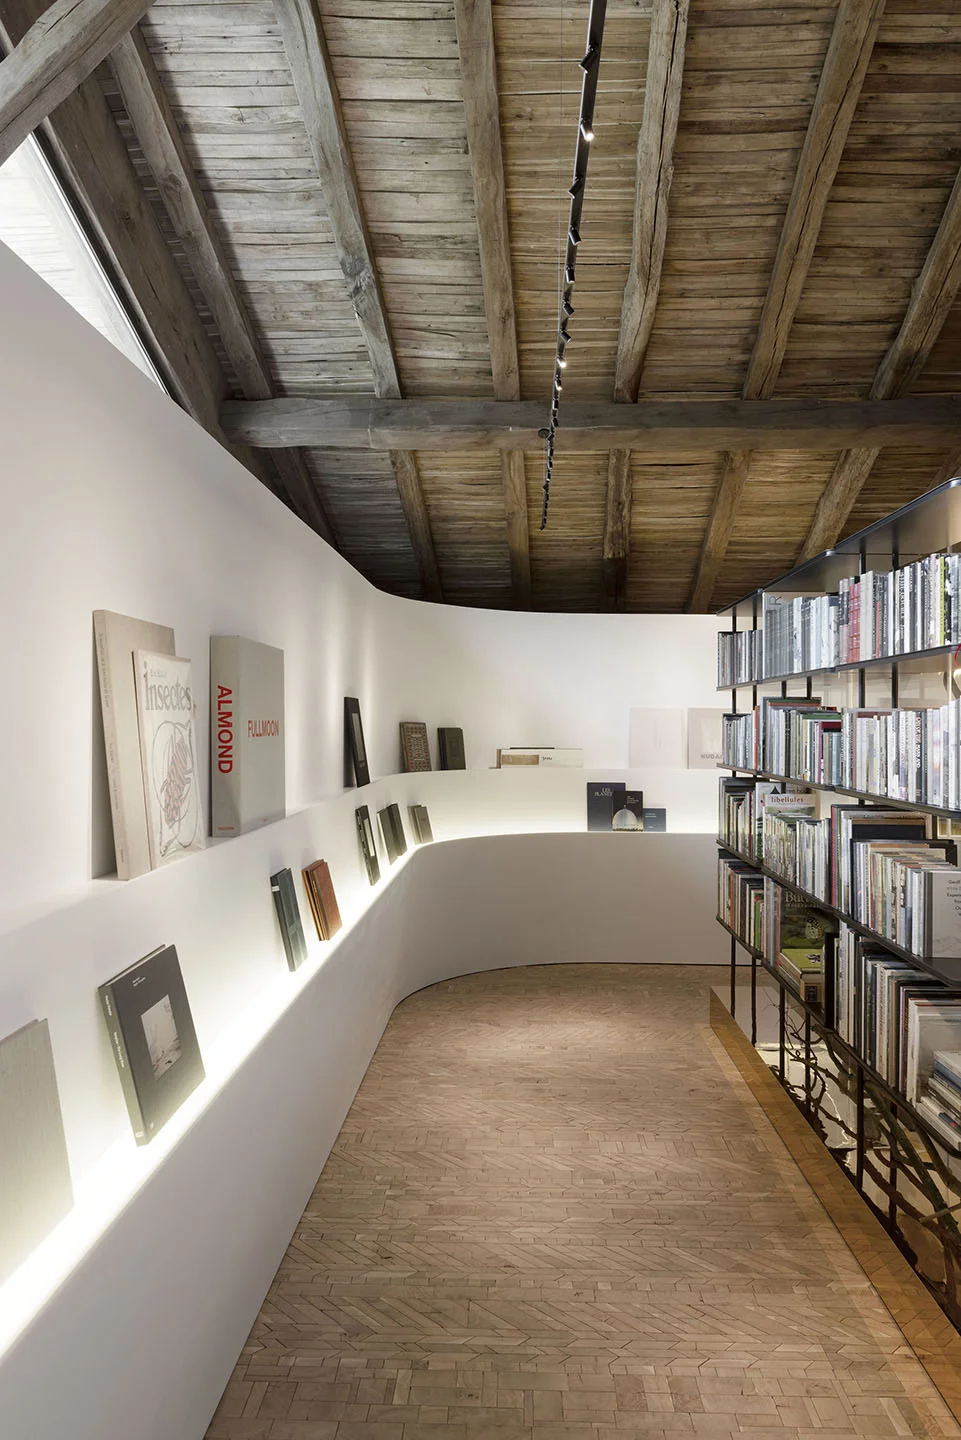
Mass timber represents a paradigm shift in urban development, utilizing highly engineered wood products like cross-laminated timber (CLT) and glue-laminated timber (glulam) to construct tall, carbon-sequestering buildings. By replacing carbon-heavy steel and concrete with sustainably harvested timber, architects are creating high-rises that combine structural integrity with biophilic warmth. These modern towers prove that vertical density can coexist with ecological responsibility and human wellness.
- Structural Synergies: Mass timber systems rely on CLT for strong, multi-layered floor plates and glulam for heavy-duty, load-bearing columns.
- Hybrid Realities: Modern timber skyscrapers are engineered as hybrids, utilizing concrete foundations and elevator cores to meet strict structural and seismic codes.
- Natural Fire Resistance: Heavy timber exhibits predictable fire performance through charring, where an outer carbon layer insulates and protects the load-bearing wood core.
- Sensory Wellness: Exposed wood surfaces improve indoor air quality, naturally regulate humidity, and provide superior acoustic absorption compared to concrete and drywall.
What is mass timber and how does it enable tall buildings?
Mass timber is a category of engineered wood products made by binding together layers of wood with structural adhesives to form exceptionally strong panels, columns, and beams. These structural elements enable architects to build tall buildings by offering a strength-to-weight ratio that rivals steel while significantly reducing the building's overall carbon footprint. By laminating multiple pieces of softwood, engineers can eliminate the natural inconsistencies of timber, creating a standardized material capable of carrying immense vertical loads.
The primary driver of the mass timber movement is environmental. Traditional skyscraper materials—specifically concrete and steel—are responsible for roughly 15% of global carbon emissions during their manufacture. In contrast, trees absorb carbon dioxide as they grow, trapping it within the wood. When utilized in a mass timber building, this carbon remains sequestered for the lifespan of the structure, transforming high-rises into urban carbon sinks. Furthermore, because mass timber elements are highly prefabricated in off-site factories, construction timelines are significantly compressed, reducing neighborhood noise, dust, and heavy traffic.
How do CLT and glulam differ in high-rise construction?
Cross-laminated timber (CLT) consists of perpendicularly stacked wood layers used primarily for wide, flat structural elements like floors and walls, whereas glue-laminated timber (glulam) features parallel grain layers optimized for high-strength columns and beams. Together, they act as the primary structural skeleton and floor plates of modern timber towers, offering distinct load-bearing profiles that mimic the columns and slabs of traditional concrete frames.
To understand how these materials are deployed, it is helpful to look at their structural characteristics. CLT panels are created by gluing layers of lumber at right angles to one another, typically in three, five, or seven layers. This cross-lamination gives the panels structural rigidity in two directions, making them ideal for massive floor plates and shear walls. Glulam, on the other hand, aligns the grain of all wood laminations along the length of the member. This alignment maximizes tensile and compressive strength along the axis, allowing glulam columns to support the heavy vertical loads of a building's perimeter and interior framework.
| Material Profile | Cross-Laminated Timber (CLT) | Glue-Laminated Timber (Glulam) |
|---|---|---|
| Grain Orientation | Alternating perpendicular layers (90-degree angles) | Parallel layers along the length of the member |
| Primary Structural Use | Floor plates, roof slabs, and load-bearing walls | Columns, beams, and heavy trusses |
| Dimensional Stability | Excellent in two directions (resists warping) | High load-bearing capacity along a single axis |
| Aesthetic Role | Often left exposed as beautiful timber ceilings | Exposed structural columns that invite touch |
What are the world's most pioneering timber skyscrapers?
The global timber high-rise movement is defined by pioneering structures such as Ascent MKE in Milwaukee, the Sara Kulturhus Centre in Sweden, and Mjøstårnet in Norway. These developments prove that mass timber can scale to skyscraper heights while satisfying strict municipal building codes, wind loads, and engineering standards. Each of these projects represents a unique architectural approach to sustainable vertical density.
In Milwaukee, USA, the 25-story Ascent MKE tower, designed by Korb + Associates, stands as a world-class hybrid development. It utilizes concrete for its foundation, parking podium, and elevator shafts, while the residential floors above rely on a massive glulam and CLT framework. This hybrid model provides the necessary lateral stability to resist wind loads while allowing the interior living spaces to showcase exposed, natural wood ceilings and columns.
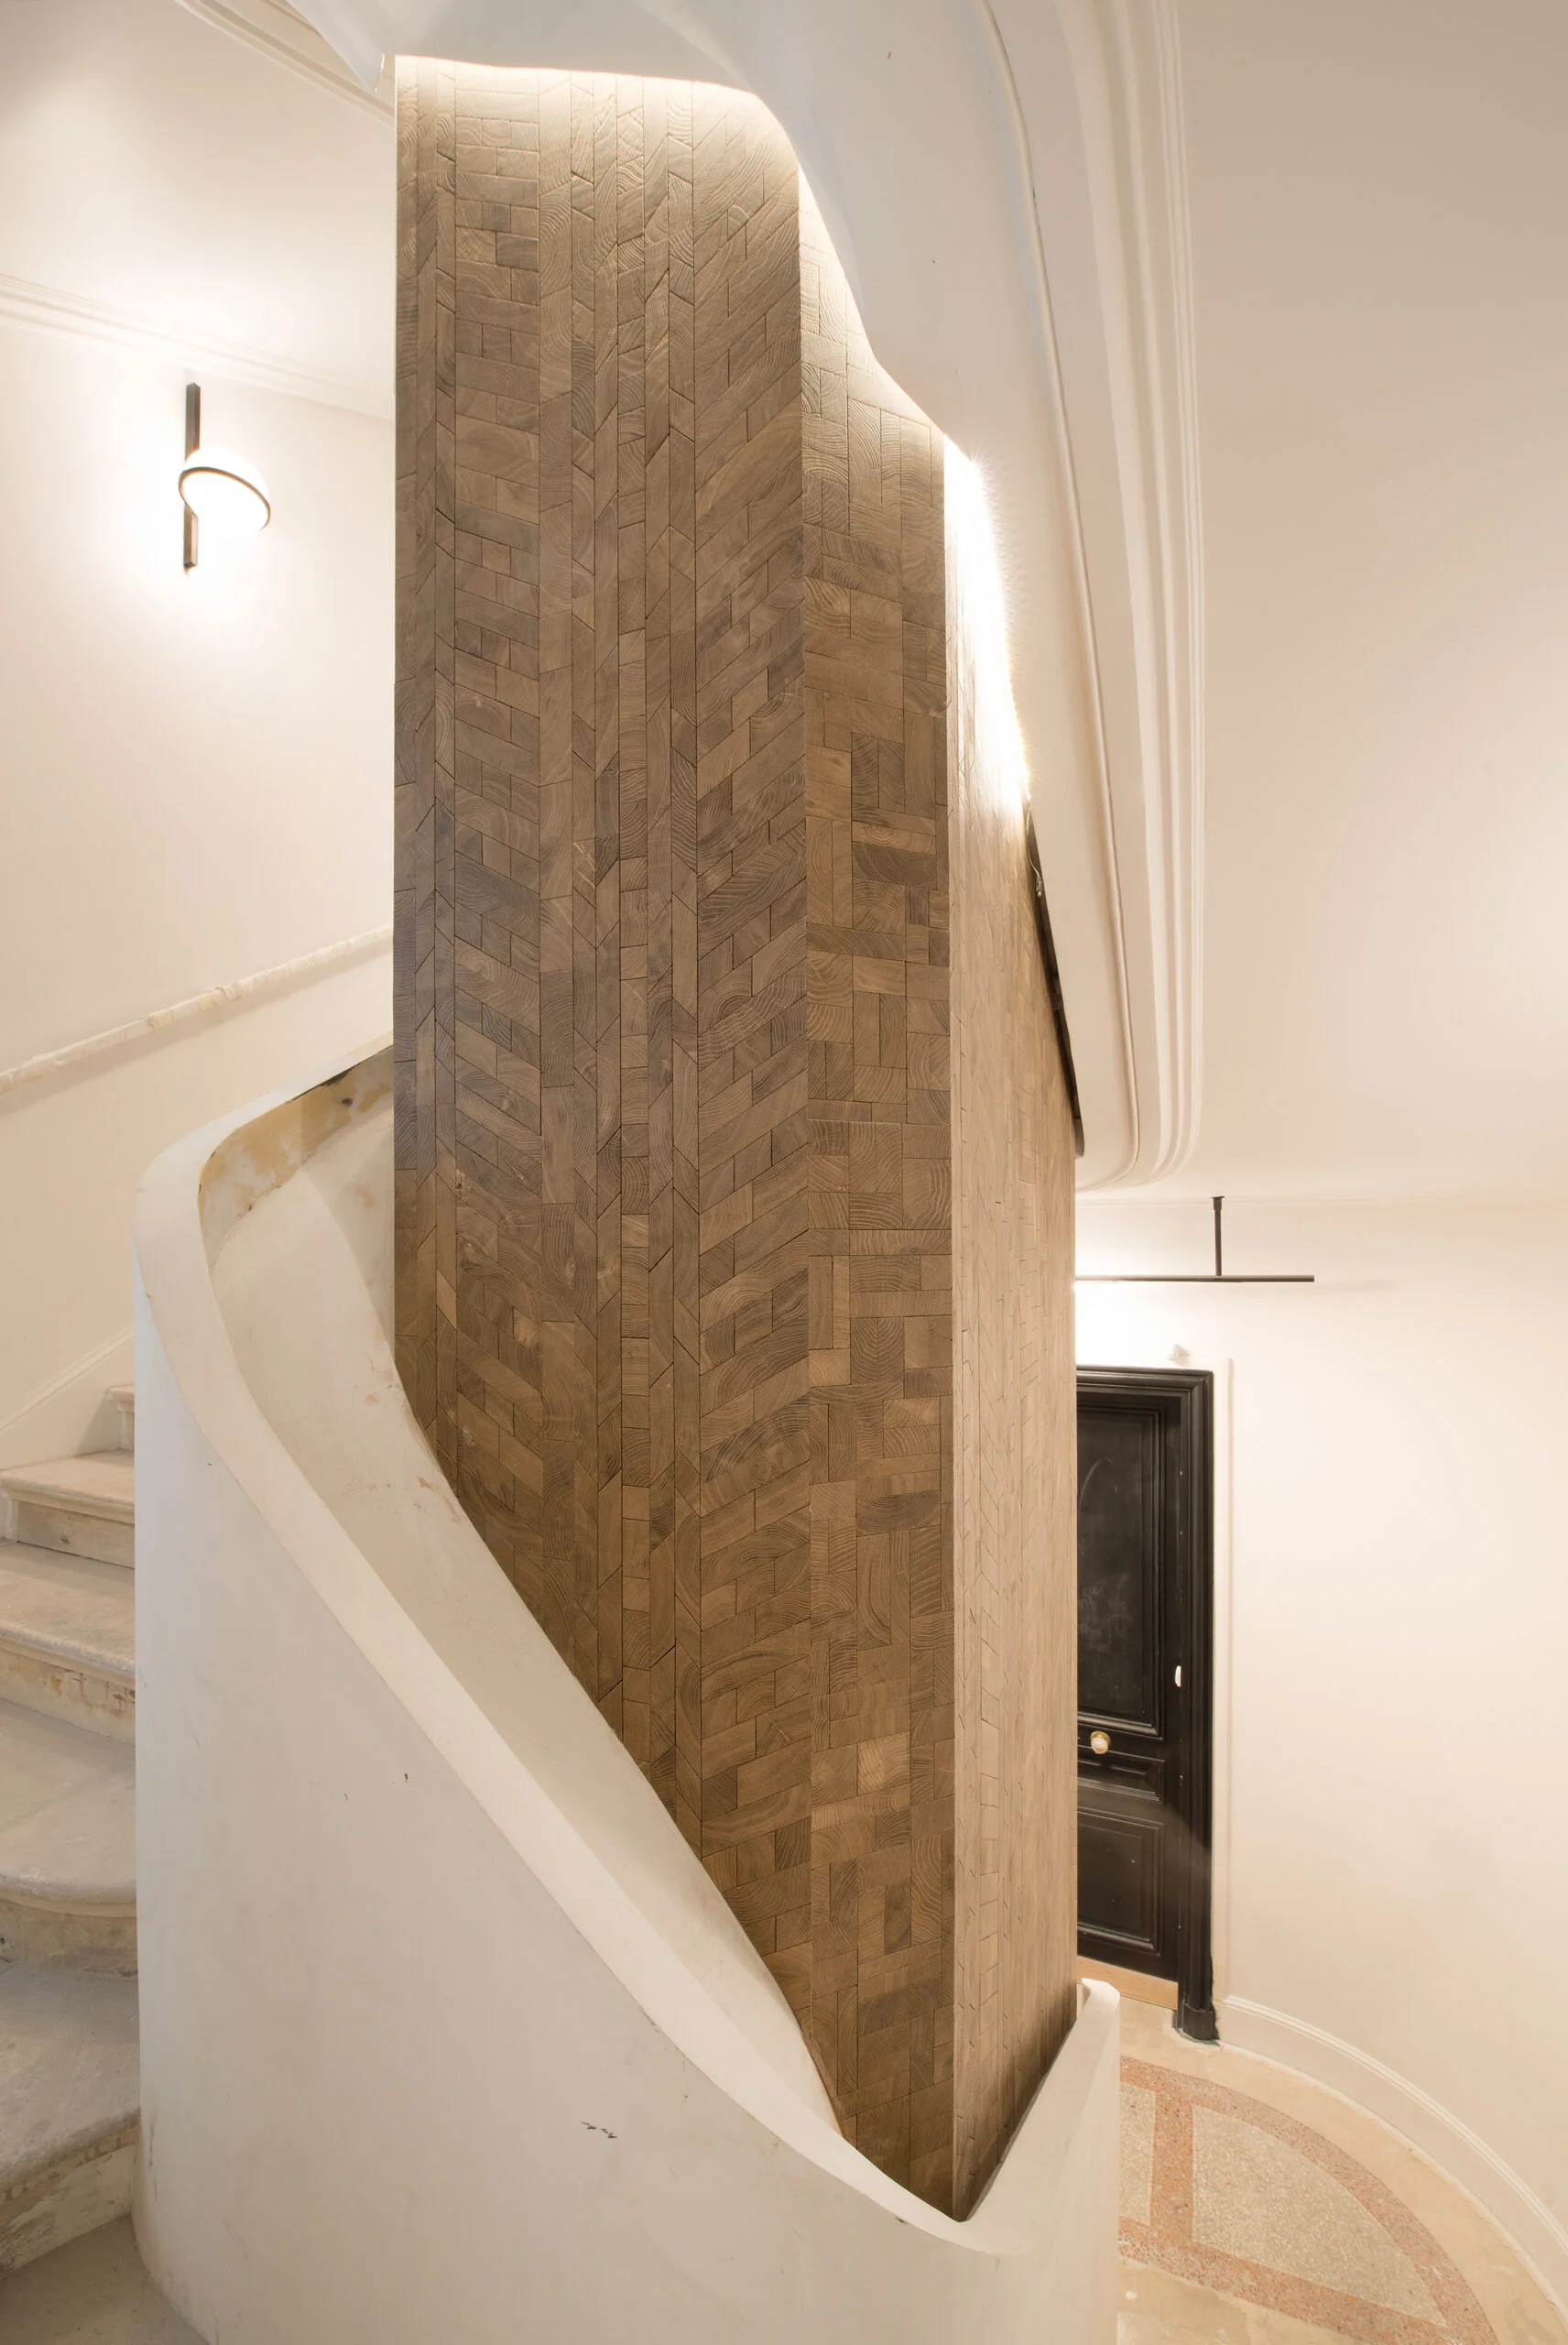
Meanwhile, the Sara Kulturhus Centre in Skellefteå, Sweden, designed by White Arkitekter, rises 20 stories as a cultural hub and hotel. Built almost entirely from locally sourced spruce and pine, it showcases how regional forestry can directly fuel architectural innovation. Earlier, the completion of the 85.4-meter Mjøstårnet tower in Brumunddal, Norway, by Voll Arkitekter, paved the way for the modern movement, demonstrating that structural timber could safely anchor a mixed-use high-rise in demanding Northern European climates.
How does a mass timber building perform in a fire?
A mass timber building resists fire through a natural process called charring, which occurs when the outer layer of a thick timber component burns to form a solid carbon crust. This carbon shield insulates the unburnt wood inside, preventing oxygen from feeding the flame and maintaining structural integrity far longer than exposed steel. This predictable charring rate allows engineers to specify thick wood members that easily meet or exceed standard fire-resistance ratings.
During a fire, steel quickly loses its structural strength when exposed to extreme heat, leading to sudden deformation and potential collapse. Heavy timber behaves differently. Because mass timber panels and columns are incredibly dense, they do not burn like kindling. The outer 1.5 to 2 inches char slowly, acting as a highly effective thermal barrier. Extensive real-world blast and fire tests have proven that CLT floor plates and glulam columns can withstand intense fires for over three hours while the load-bearing structural core remains completely cool and structurally sound, satisfying the most stringent international building codes.
What is the sensory impact of the exposed timber aesthetic?
Living or working within an exposed timber skyscraper offers a unique sensory environment characterized by soft acoustics, a subtle forest scent, and a warm visual palette. Exposed structural timber panels absorb sound wave reflections, lowering ambient noise and creating an atmosphere of quiet luxury high above the city. This architectural approach shifts the interior language away from cold, sterile drywall toward a highly tactile, biophilic experience.
The olfactory signature of a mass timber interior is immediately recognizable; the gentle, grounding scent of natural pine and spruce resins lingers in the air, subtly evoking the tranquility of a forest. Large, floor-to-ceiling windows allow natural daylight to wash over massive CLT ceiling panels, highlighting the intricate, swirling patterns of the wood grain and casting a warm, golden glow throughout the living space. This organic warmth is often paired with a sophisticated, nature-inspired palette of sand, misted blues, and mossy greens, creating a serene sanctuary from the hectic urban environment below.
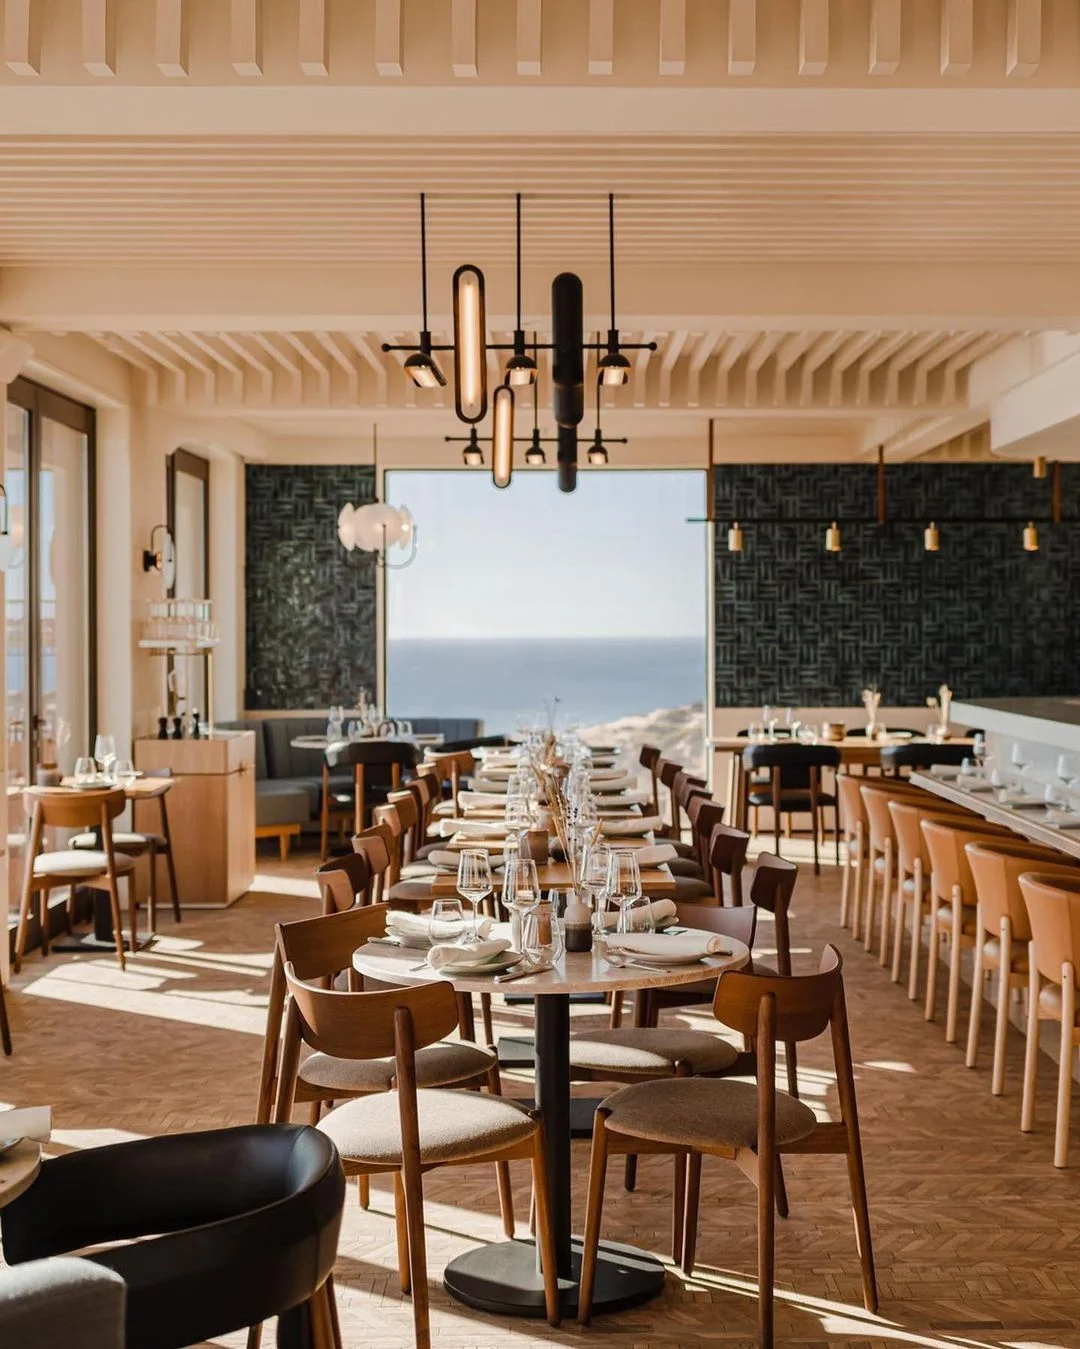
To ground these soaring, open spaces, high-end interior designers frequently specify premium natural wood surfaces on the horizontal plane. While the building's structural bones are composed of spruce or larch, the touchpoints underfoot call for a refined level of craftsmanship. Architectural wood surfaces, such as those designed by Parisian ateliers like OscarOno, harmonize beautifully with the exposed structural timber, bridging the gap between high-tech structural engineering and bespoke, hand-crafted interior artistry.
Are timber skyscrapers safe in a fire?
Yes. Heavy mass timber elements burn by forming an outer layer of char, which insulates and protects the inner structural wood from heat, meeting strict international fire safety codes. This natural charring process allows the building's core structural elements to retain their strength under fire conditions far longer than unprotected steel frames.
What is the difference between CLT and glulam?
CLT consists of perpendicularly stacked wood layers used primarily for floor plates and walls, while glulam features parallel grain layers optimized for high-strength columns and beams. CLT provides strength in two directions, making it ideal for horizontal slabs, while glulam provides high load-bearing capacity along a single axis, perfect for vertical framing.
Are mass timber buildings built entirely of wood?
No. Most tall timber structures are hybrids that utilize concrete foundations, elevator shafts, or steel connectors to achieve necessary structural stability and satisfy local safety codes. For example, Ascent MKE in Milwaukee uses a concrete podium and concrete elevator cores to resist lateral wind forces effectively.
More from the Atelier

Modern Versailles Parquet & Marqueterie Trends
Discover how historic French marqueterie and Versailles parquet panels are being reinterpreted for modern commercial and residential interiors.
The Texture Pairing Playbook: Wood with Linen, Stone and Brass
Discover the art of balancing wood, linen, stone, and brass. This design-led guide explores how to combine these raw materials for a timeless interior.
Wood Floor Direction: Which Way Should Boards Run?
An expert guide on choosing the optimal wood floor direction. Learn how natural light, entry axes, and room proportions dictate board layout.