
Wide Plank Flooring: How Board Size Changes a Room
Width, length and direction: what the size of a board does to a room.
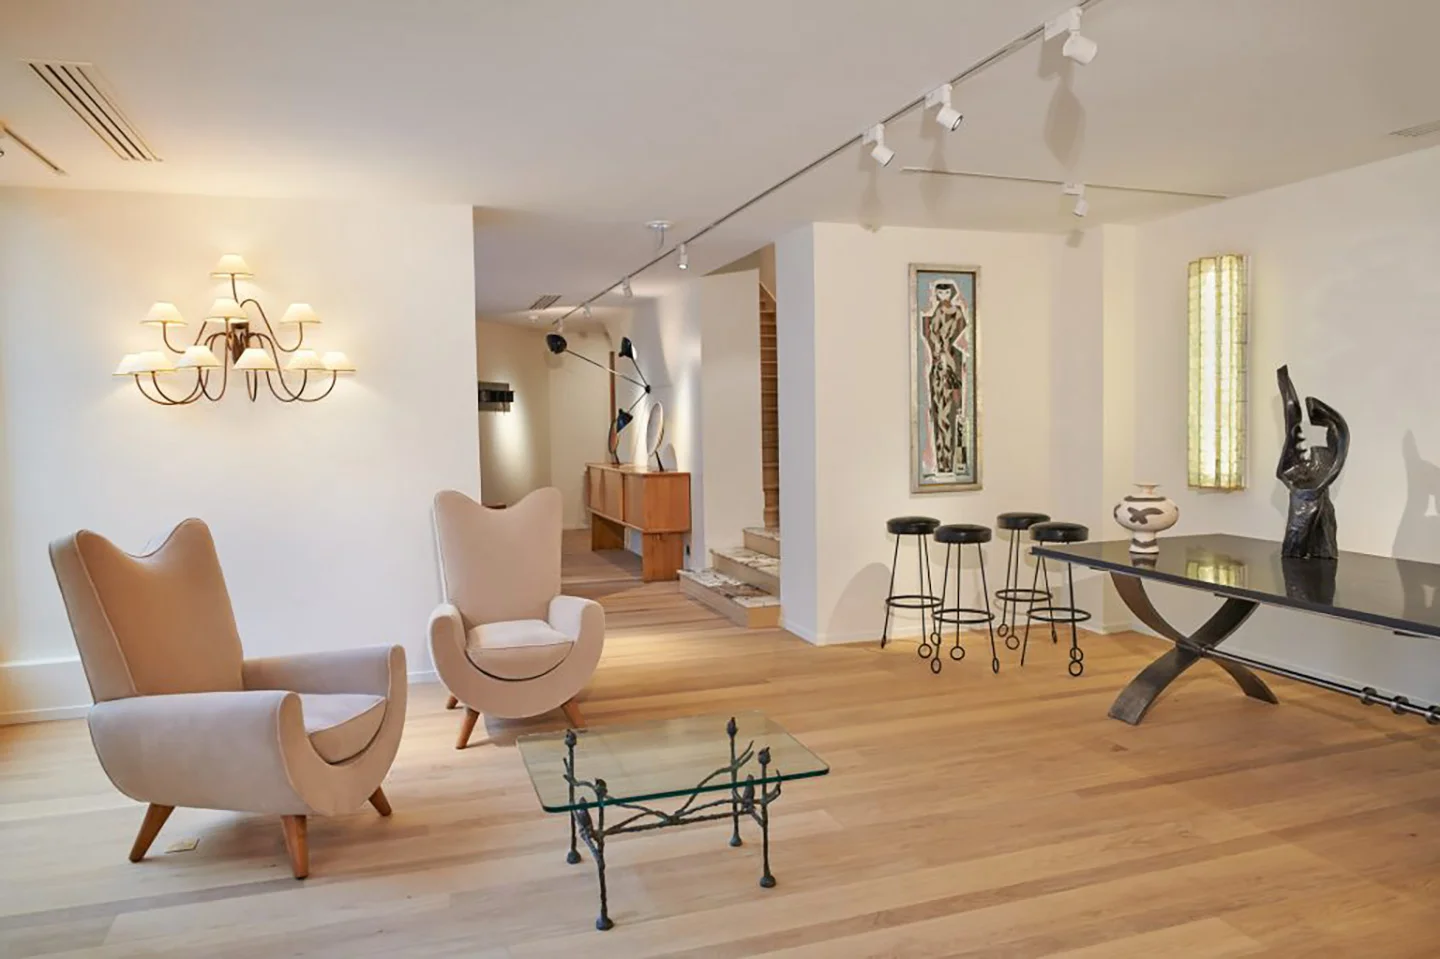
Wide plank flooring is made of boards noticeably broader than standard strip flooring, generally from about 5 to 7 inches (13 to 18 cm) wide and up. Because fewer boards cover the same floor, there are fewer joints, so the surface reads calmer and more continuous and the grain of each board has room to show. Narrow boards do the opposite: more lines, more rhythm, a stronger sense of direction.
What is considered wide plank flooring?
There is no official cut-off, but the trade uses roughly the same bands. Narrow strips were the norm for most of the twentieth century, partly because solid boards cut narrow stay flatter. Wider boards became common once engineered construction made them stable. For reference, our own straight plank, Droit, comes in 150 mm (about 6 in) or 190 mm (about 7.5 in): both sit in the wide plank band, the first close to its lower edge, the second well inside it.
| Board type | Approximate width | How it reads | Where it works |
|---|---|---|---|
| Narrow strip | up to about 3 in (8 cm) | Fast, linear, many joints | Corridors, period interiors, small rooms |
| Standard plank | about 3 to 5 in (8 to 13 cm) | Balanced, familiar | Most homes, rooms of any size |
| Wide plank | about 5 to 10 in (13 to 25 cm) | Calm, continuous, grain-led | Living rooms, open plans, galleries |
| Extra-wide plank | above about 10 in (25 cm) | Very quiet, almost one surface | Large rooms with few interruptions |
How does plank width change the way a room looks?
Every joint is a line the eye has to cross. A wide plank floor has fewer of them, so the floor reads as one plane and a room usually feels larger and less cluttered. A narrow board floor carries many parallel lines, which gives the room pace and structure but can look busy across a big open space.
Width also changes how much of the wood you see. A broad board shows the full arch of the grain, the "cathedral" figure, where a narrow one shows a tighter, straighter grain. Under low, raking light, beveled edges cast a thin shadow at every joint: on a wide plank floor that marks each board clearly, while square or micro-beveled edges keep the surface more continuous. A matte oiled finish helps too, because it does not throw glare along the joints the way a gloss varnish does.
The caveat is scale. In a very small room, only a few wide boards fit across, and the cuts along the walls start to draw attention. Wide planks suit most rooms, but a tiny bathroom or WC is often better with a medium width. When a range offers two widths, as Droit does with 150 and 190 mm, the narrower one is the safer pick for small or broken-up rooms and the wider one pays off in large, open ones.
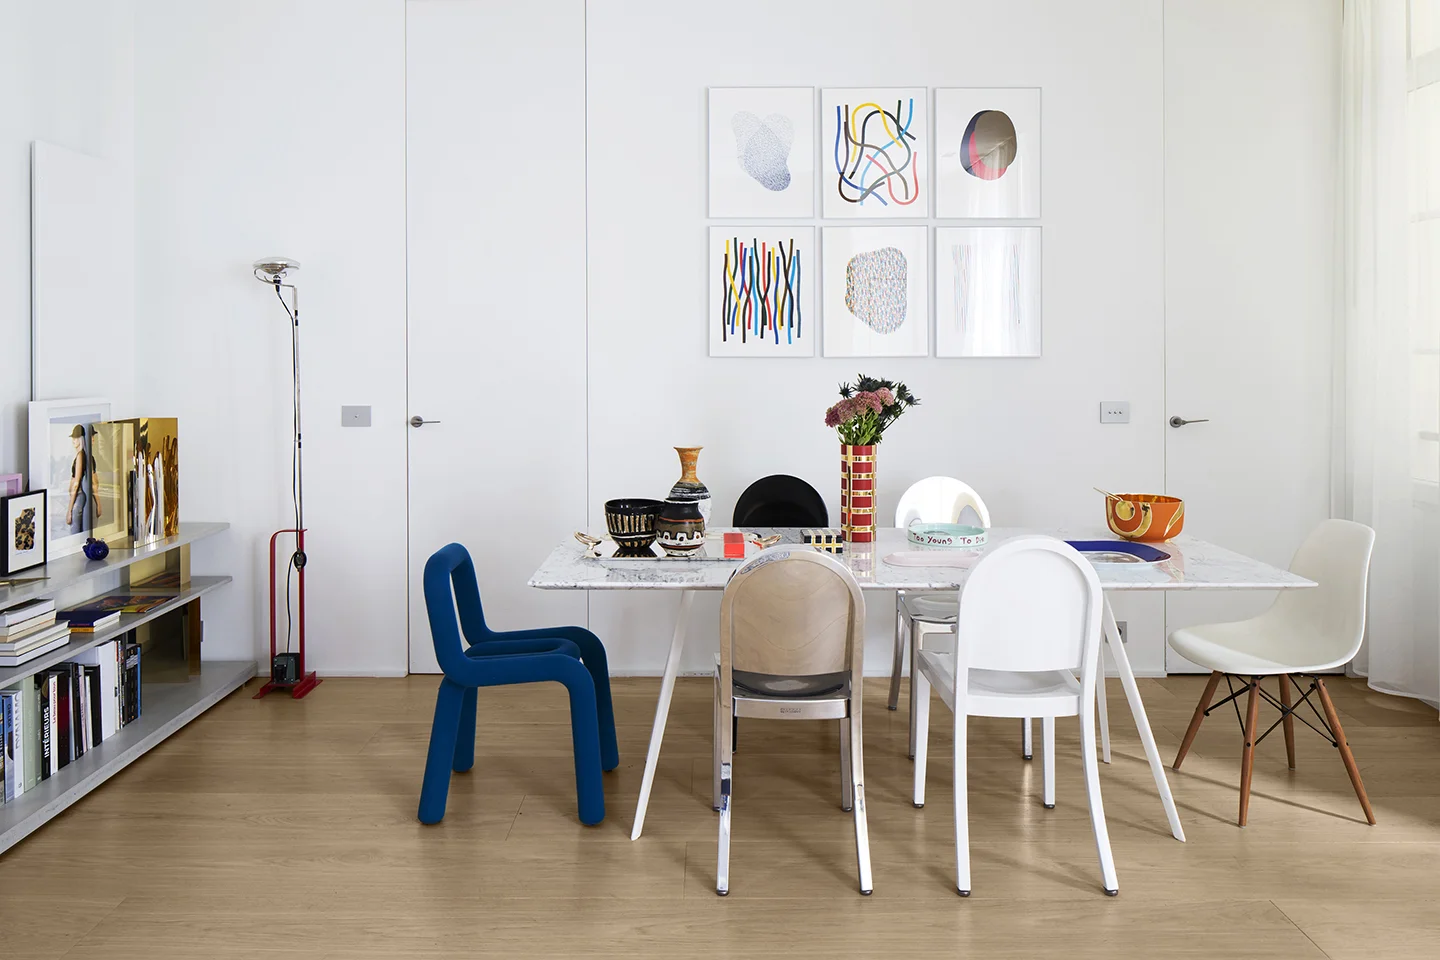
Wide vs narrow planks: which suits your room?
Choose wide planks for living rooms, open-plan spaces and any room where you want the floor to be calm and the furniture and walls to lead. In a large room with high ceilings, narrow boards can start to look like a sports-hall floor.
Narrow boards earn their place where rhythm is the point: long corridors, period apartments, and patterned floors. Herringbone and chevron break the floor into short pieces, so they give rhythm whatever the width: the bâtons rompus herringbone and the Hongrie chevron use the same 150 or 190 mm oak as Droit. If you want the quiet of a wide floor, stay with straight boards; if you want movement, a pattern gives more than narrow straight strips.
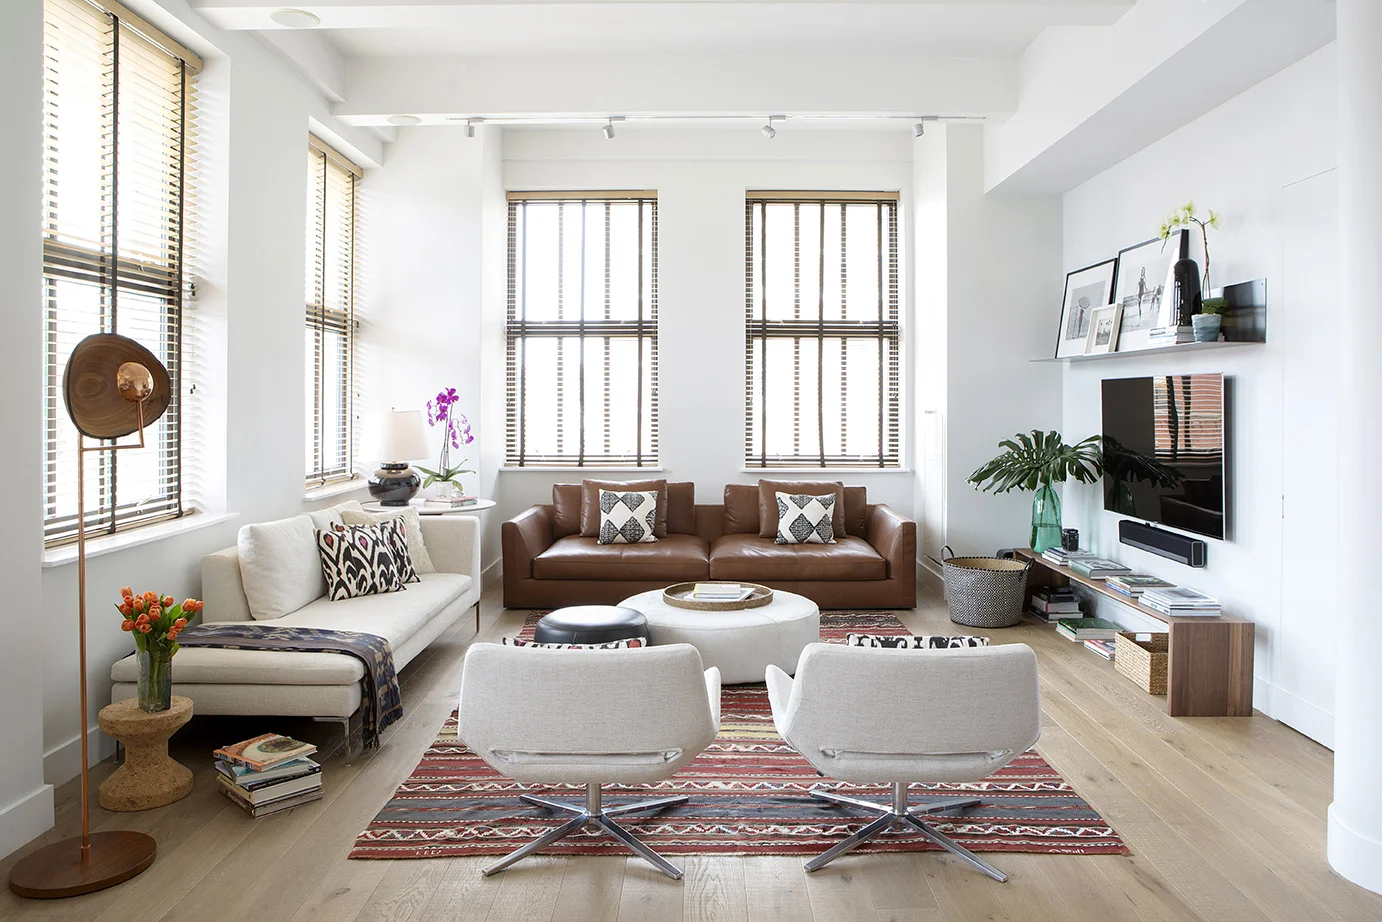
Does board length matter as much as width?
Almost. Long boards mean fewer end joints, and end joints are what break a floor into a patchwork. The wider the board, the more length it needs to keep its proportion: a broad board that is also short looks blocky. If you are paying for width, check the length range too.
Many wide plank floors mix lengths, and some mix widths as well. Mixed widths use more of each log, and the slight irregularity looks more natural, at the price of a less formal floor.
Which way should wide planks run?
Run them toward the main window when you can. Light then travels along the boards and the joints almost disappear; light that crosses the joints picks out every one. In a long, narrow room, laying the boards parallel to the longest wall stretches the space further. Where rooms open into each other, keep one direction throughout so the floor reads as a single surface rather than a set of rooms.
Solid or engineered: which is better for wide planks?
Wood swells and shrinks across its width as humidity changes, so the wider the board, the more it moves in total. In solid wood that shows up as cupping in damp seasons and gaps in dry ones, and it gets worse with width. Engineered boards bond an oak wear layer to a cross-layered core that resists this movement, which is why most wide plank floors are engineered, and why engineered is the usual choice over underfloor heating.
Wide boards are also less forgiving of the subfloor. A narrow strip can follow a small dip; a broad board will rock or hollow over it. Expect more care in preparing a flat, dry base, and often a fully glued installation.
Wide plank oak floors from OscarOno Paris
Our straight floor is Droit, the oak plank laid clean. It is engineered: a 12 mm board with a 4 mm oak top layer, cut flatgrain in select grade, so the broad grain of each plank shows. It comes in 150 mm or 190 mm widths and the twelve lacquered Essentiel colors. It is rated usage class 33 for heavy commercial traffic, carries a Cfl-s1 fire rating, and is FSC and PEFC certified. You can see it at scale at Galerie Jacques Lacoste in Paris, in the Naturel finish, and in a smaller room in the Beaumarchais 108 apartment, in Miel Doux. The spec sheet, CAD and 3D files are in the library. To judge a width and a color in your own light, order samples.
Frequently asked questions
What is considered wide plank flooring?
There is no single standard. Most of the trade calls a board wide from about 5 inches (13 cm), and many keep the term for 7 inches (18 cm) and up. Boards above about 10 inches (25 cm) are usually sold as extra-wide. Classic strip flooring, for comparison, is around 2 to 3 inches.
Does wide plank flooring make a small room look bigger?
Usually, yes. Fewer joints make the floor read as one calm surface, so the room feels less busy. The exception is a very tight space where only a few boards fit across: the cuts at the walls become what you notice. In a small bathroom or WC, a medium width is often the safer choice.
Is wide plank flooring more likely to cup or gap?
In solid wood, yes. Wood swells and shrinks across its width, so a wider board moves more in total, which shows as cupping in damp seasons and gaps in dry ones. Engineered boards, with a cross-layered core under the oak wear layer, are much more stable, which is why most wide plank floors and nearly all floors over underfloor heating are engineered. Steady indoor humidity helps either way.
Which direction should wide planks run?
As a rule, toward the main source of daylight, so light runs along the boards instead of across the joints. In a long room or corridor, running them parallel to the longest wall stretches the space further. Where rooms open into each other, keeping one direction throughout lets the floor read as one surface.
More from the Atelier
What Is Wood Terrazzo Flooring? An Architectural Guide
Wood terrazzo flooring unites reclaimed endgrain oak offcuts and mineral ground, creating continuous, tactile surfaces designed for circular luxury interiors.

Modern Versailles Parquet: The Classic Panel in Today's Interiors
The woven oak panel first laid in a palace still works in a contemporary room. What changes is the color, the construction and how freely the weave is drawn.
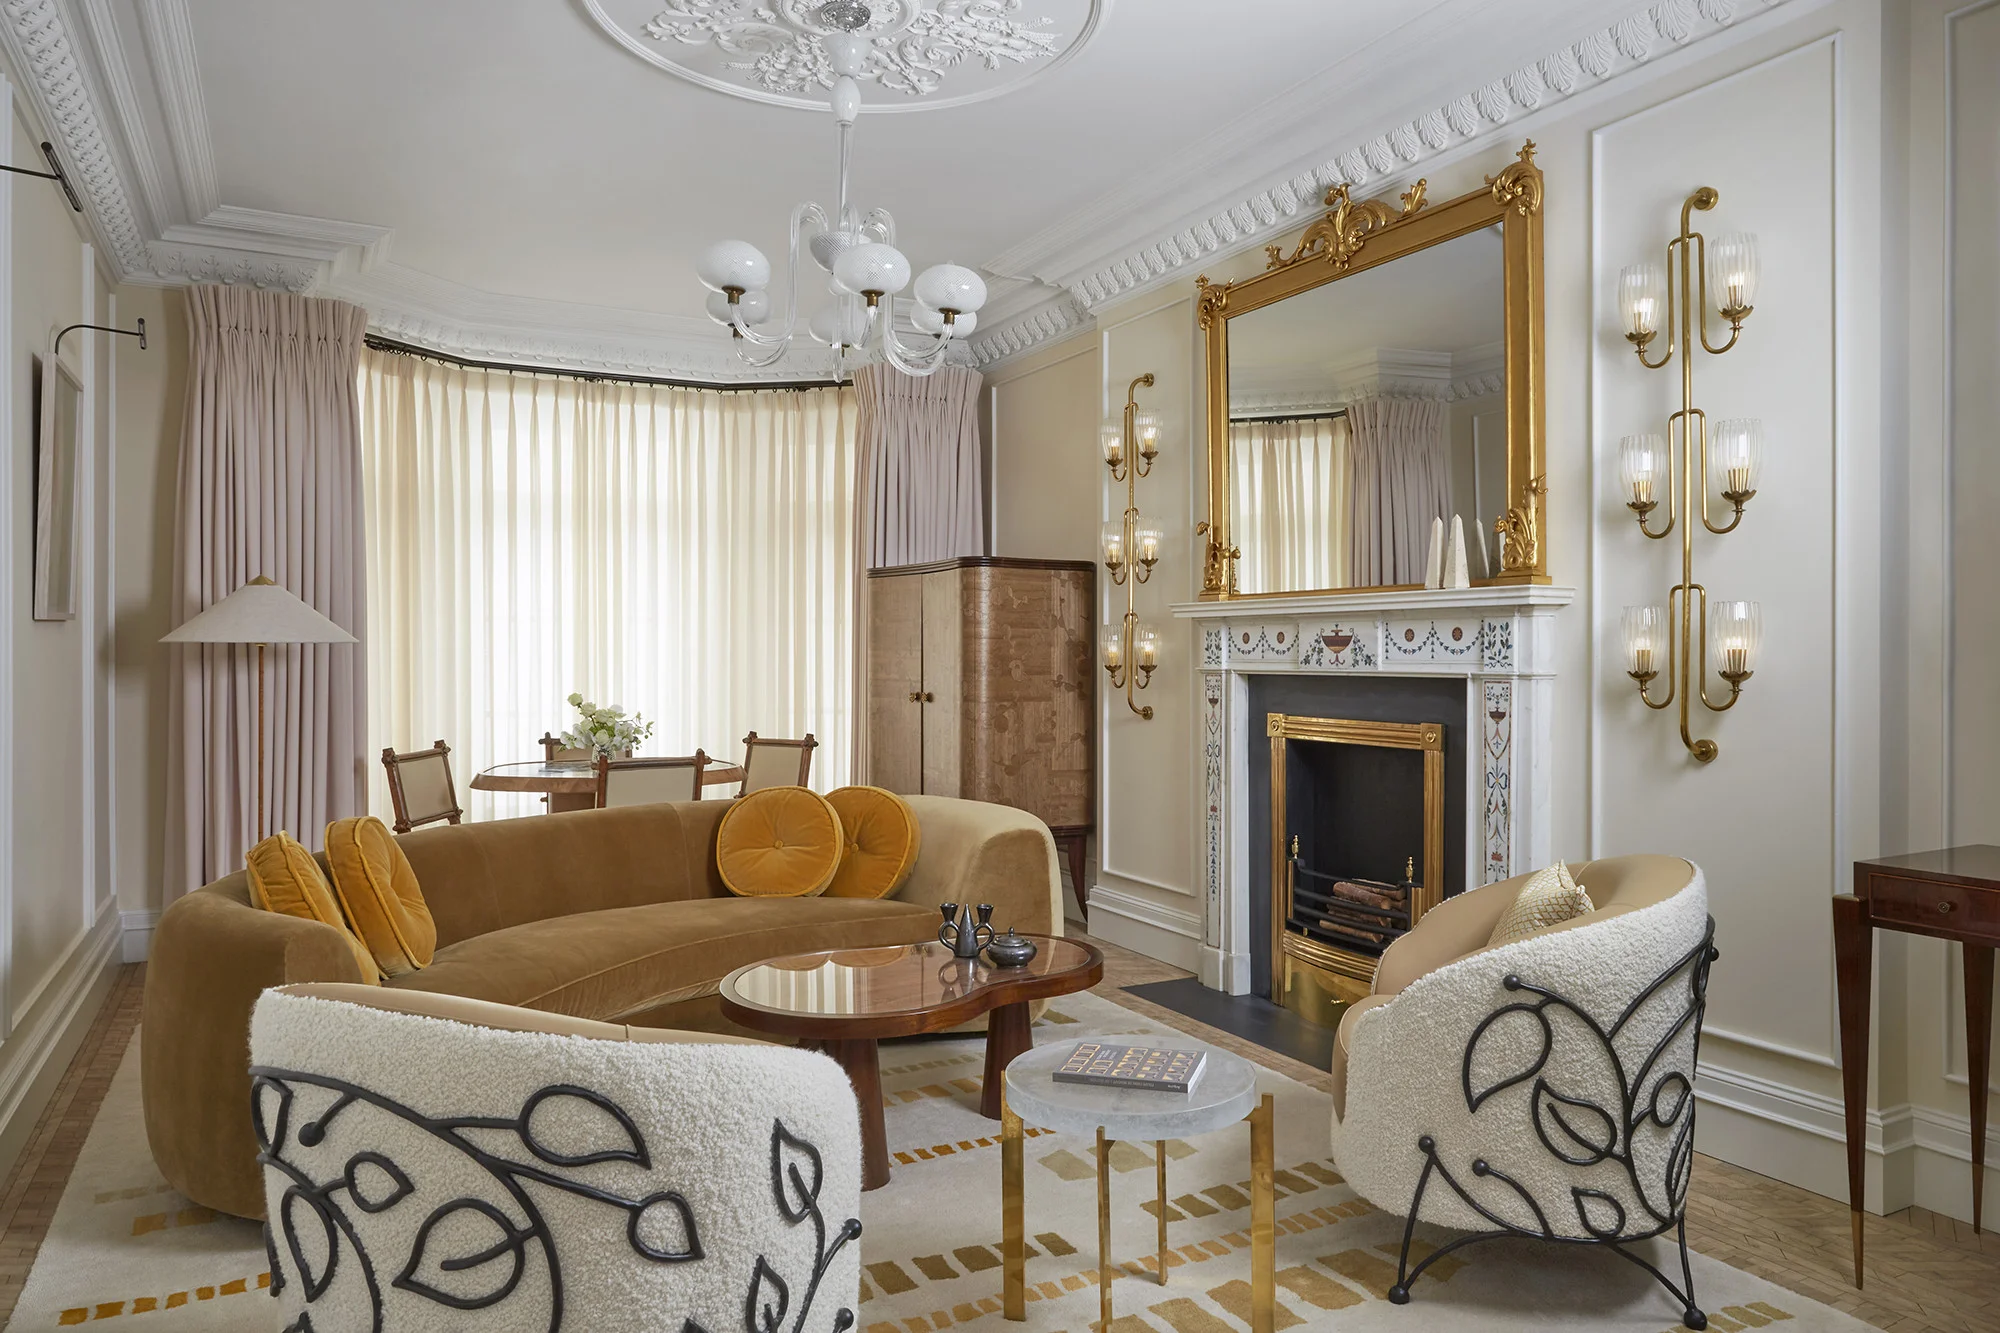
Wood Floor Interior Design: Pairing Oak with Linen, Stone and Brass
Start with the floor, then balance it: stone for weight, linen for softness, brass for light. A practical guide to designing a room around wood.