
Parquet Patterns for Small Rooms: Which Make a Space Feel Larger
A small room is no reason to avoid pattern. It is a reason to choose its direction carefully.
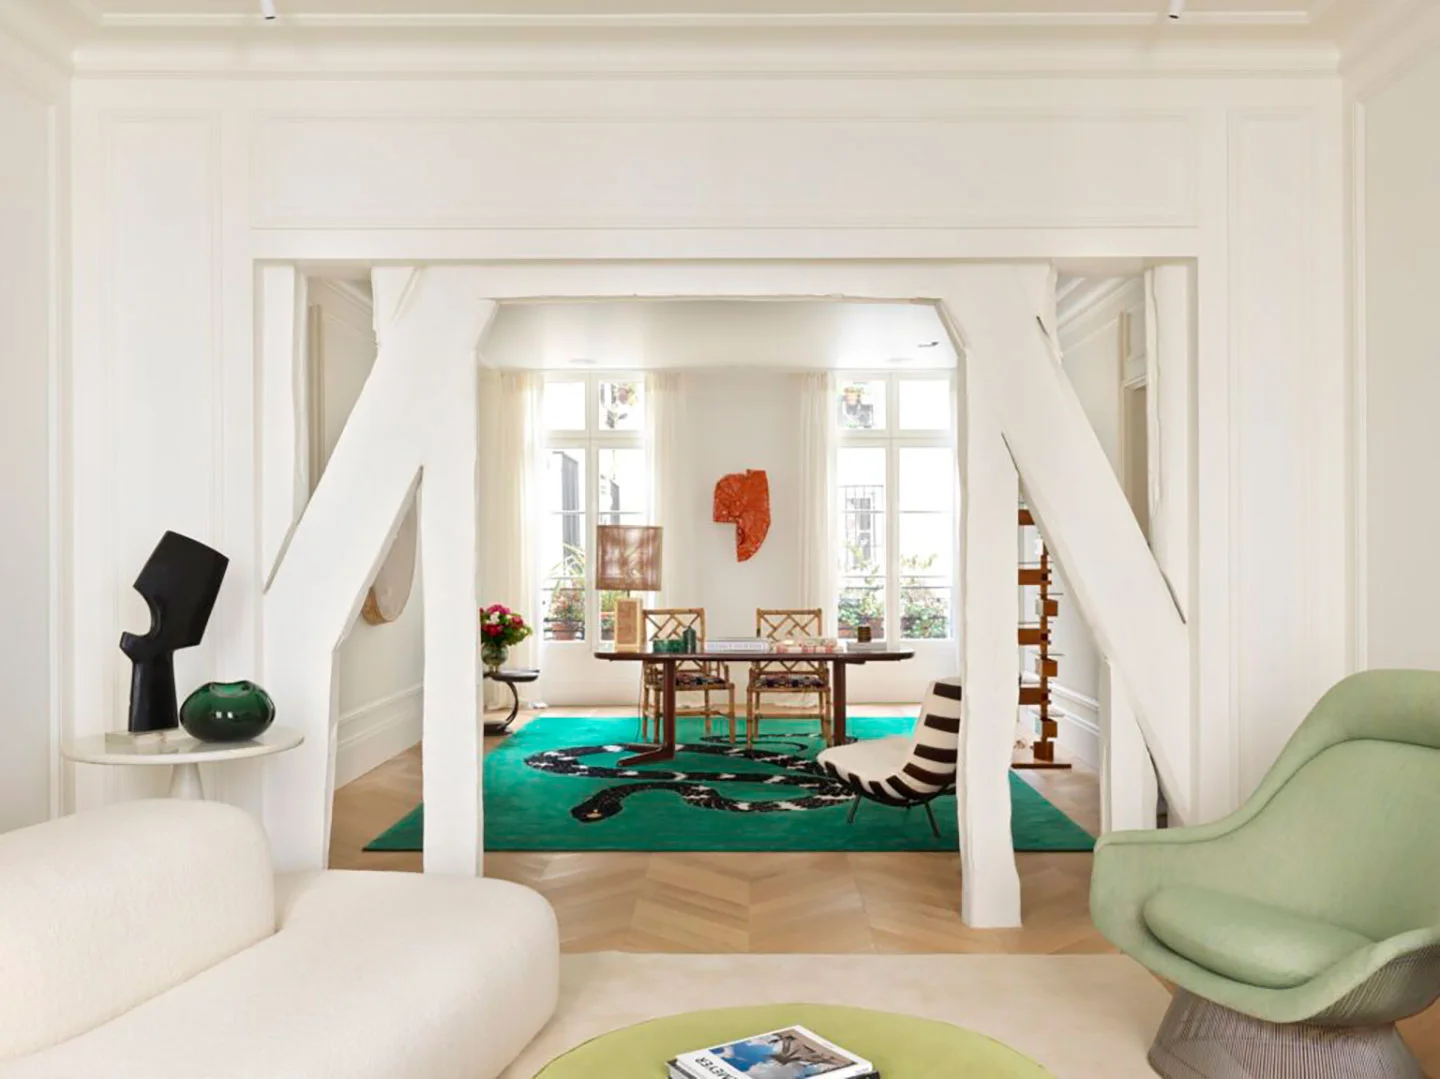
Three parquet patterns make a small room feel larger, each in a different kind of room. Chevron draws the eye along one axis, so it lengthens narrow rooms and hallways. Herringbone moves in a softer, broken zigzag that suits square rooms, and straight boards laid along the longest wall give the calmest floor of all.
The pattern is only half of it. Which way the floor runs, how wide the boards are and how much light the color returns matter just as much.
What is the best parquet pattern for a small room?
The shape of the room decides it more than the size.
- Long and narrow (a hallway, a galley kitchen, a corridor-like bedroom): chevron, with the points running down the length of the room. Its straight center line works like an arrow and makes the room read longer.
- Square or nearly square: herringbone. Its stepped joints have a direction, but a soft one, so the room is not pulled toward a single wall.
- Very small or already busy (a powder room, a study lined with books): straight boards. They are the quietest choice and leave the walls and objects to lead.
OscarOno Paris makes all three in oak: Hongrie, a chevron, Rompu, a herringbone, and Droit, a straight board.
Chevron or herringbone in a small room?
Chevron if the room has an obvious long axis, herringbone if it does not. Chevron boards have angled ends that meet point to point on one straight line, so every row points the same way. Down the length of a narrow room that line pulls the eye to the far end; laid across the room it does the opposite and makes the room feel shorter, so the direction has to be settled first.
Herringbone uses square-ended boards, each stopping against the side of the next. The joints are staggered, so no single seam leads anywhere and the pattern reads as texture rather than as an arrow. In a square room that is usually what you want. For the full comparison, see herringbone vs chevron: how to tell them apart.
When are straight boards the better choice?
When the room is very small or very full. A room that already has a lot going on at eye level does not need another layer underfoot. Straight boards laid parallel to the longest wall, or toward the main window, give the room one clear direction and very few lines to read.
Whatever the pattern, running the same floor through the doorway into the next room, without a threshold strip or a change of direction, does more for a small room than any single choice. The eye reads one continuous surface, and the small room borrows space from its neighbor.
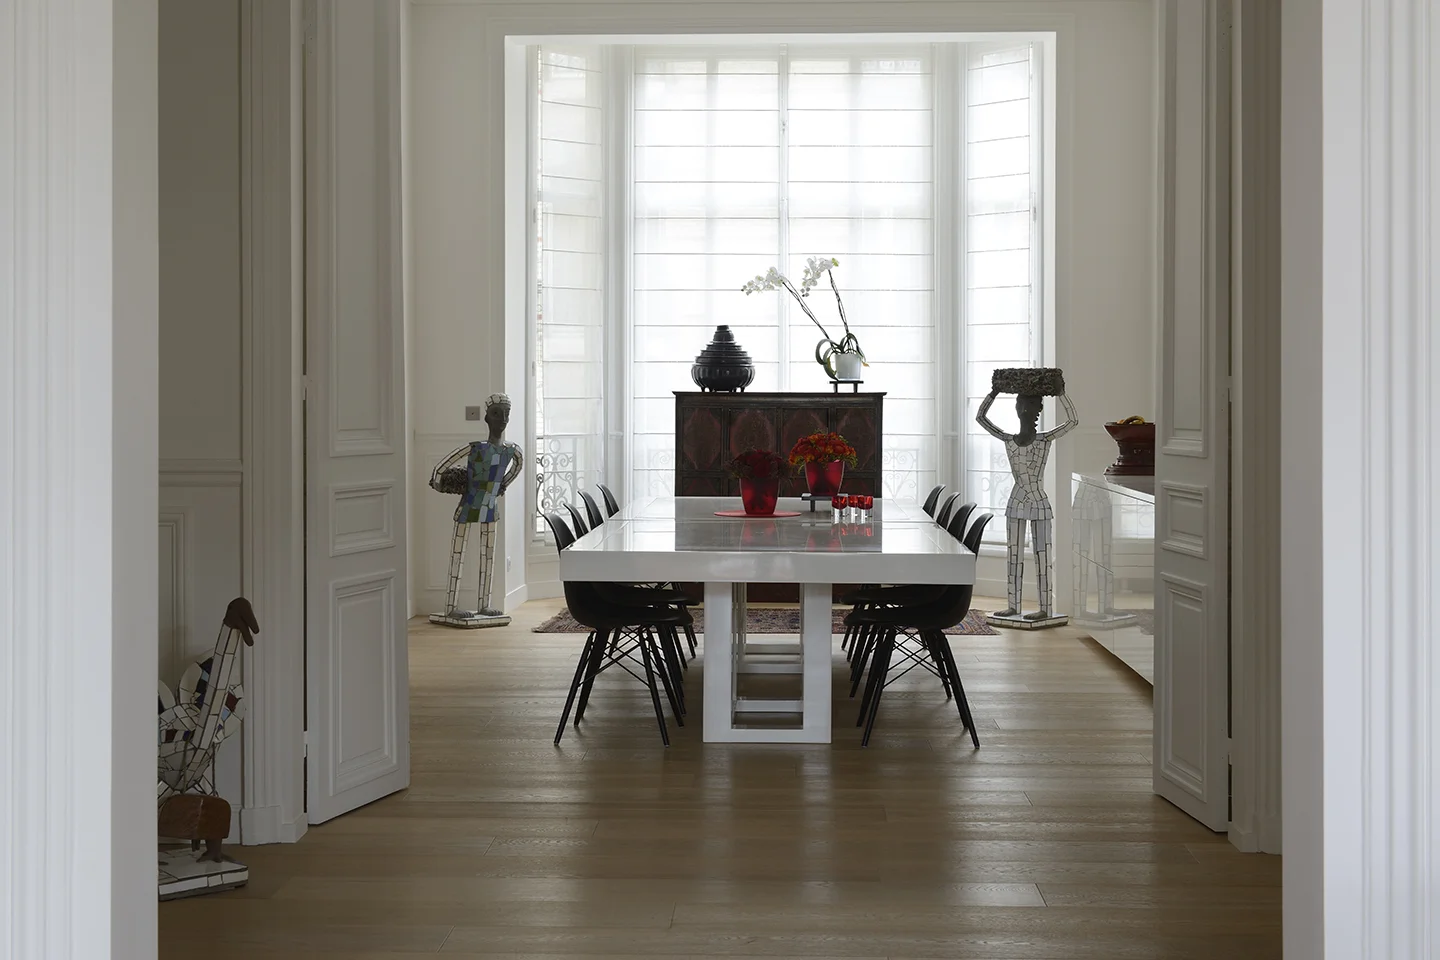
In this private apartment in Paris laid in Droit, straight boards in a natural finish keep the floor quiet and leave the room and its furniture to lead.
Do wide boards make a small room look bigger?
Usually, up to a point. Wider boards mean fewer joints, and fewer lines make a calmer surface. The limit is proportion: if only a handful of boards fit across a narrow room, the floor starts to look oversized for it.
The same logic applies to patterns. Herringbone or chevron in short, narrow sticks repeats many times across a small room and can look busy; a wider board slows the rhythm down. Droit, Rompu and Hongrie each come in two widths, 150 mm or 190 mm. The 150 mm board keeps the classic scale of a Paris apartment floor; the 190 mm board makes the pattern calmer and bolder. Both are cut from flatgrain select oak, 12 mm thick with a 4 mm oak top layer.
Which way should parquet run in a small room?
Along the longest wall, or toward the main source of daylight. Both draw the eye down the room, and when daylight runs along the boards it skims the surface rather than catching every joint, so the floor looks smoother.
For chevron, the direction of the points is the whole decision: aim them down the length of a narrow room, or at a window or doorway you want to frame. Laying herringbone or straight boards at 45 degrees to the walls softens a boxy room, but it costs more wood, because every board that meets a wall has to be cut on the angle.
Does a light or dark floor make a small room feel bigger?
A light floor is the safer choice. It returns more daylight to the walls and ceiling, and a matte surface spreads that light instead of throwing it back as glare.
A dark floor can work too, as a deliberate choice. With pale walls it anchors the room and turns a small space into an intimate one rather than a cramped one. It suits rooms used in the evening better than rooms that depend on daylight. Droit, Rompu and Hongrie are offered in the same twelve lacquered colors, light and dark, so the pattern and the tone can be chosen separately.
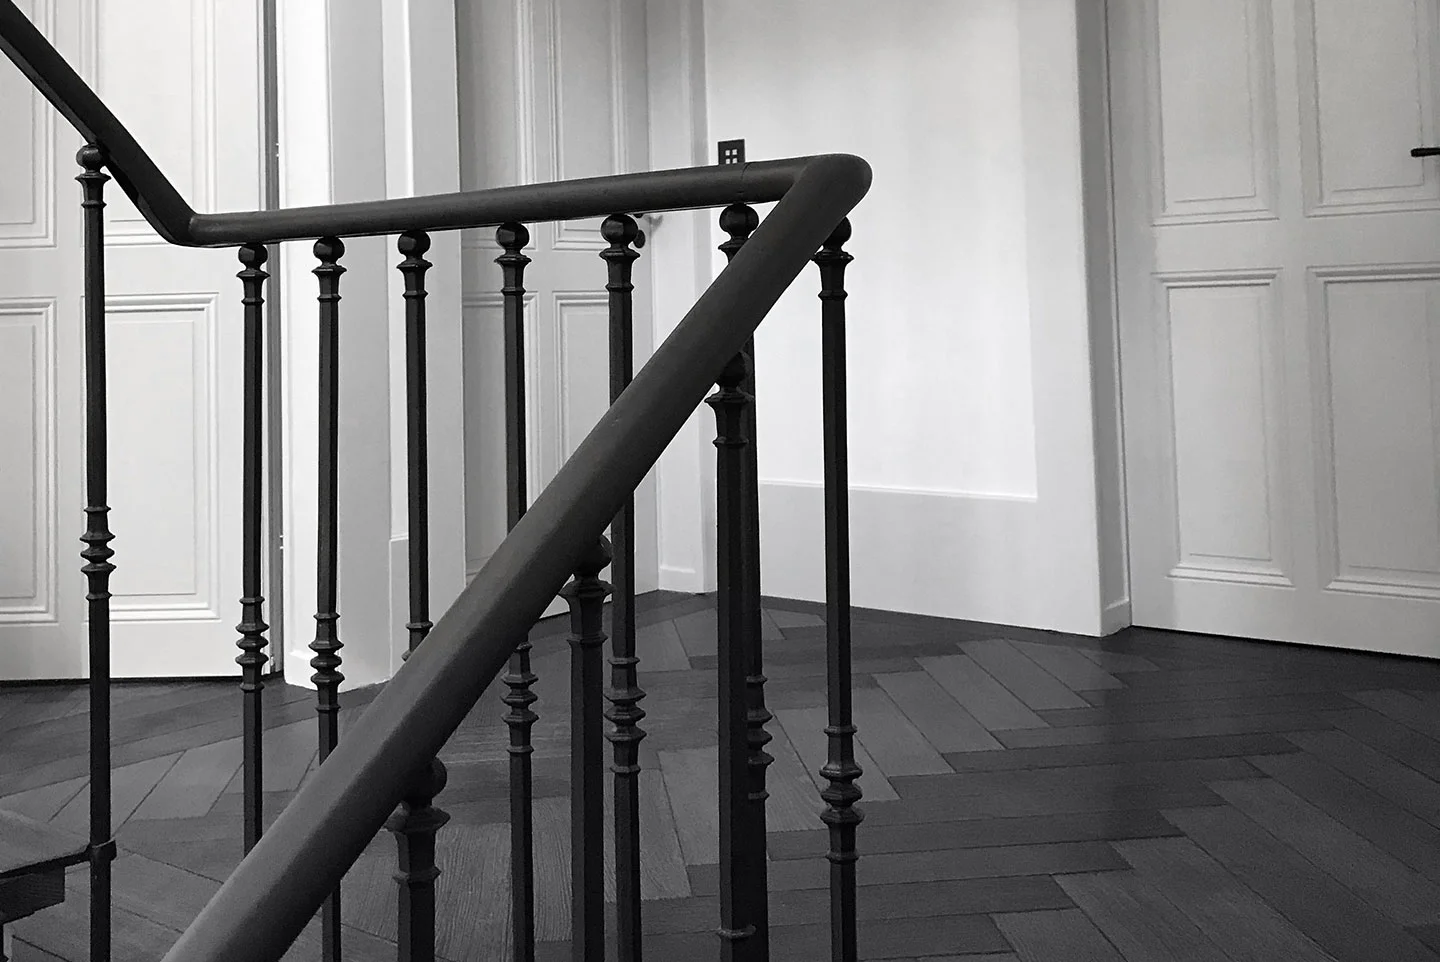
This private residence in Geneva laid in Rompu uses a dark herringbone on purpose: the pattern still reads, and the floor anchors the room.
Frequently asked questions
Is herringbone or chevron better for a small room?
It depends on the shape of the room. Chevron suits long, narrow rooms and hallways, because its straight center line draws the eye down the length of the room. Herringbone suits square rooms, because its staggered joints give texture without pulling the room toward one wall.
Do wide planks make a small room look smaller?
No. Wider boards mean fewer joints, and a floor with fewer lines reads as one calm surface, which usually makes a small room feel larger. The limit is proportion: if only a few boards fit across a narrow room, the floor can look oversized for it.
Which direction should parquet run in a narrow room?
Along the length of the room, or toward the main window. Both draw the eye to the far end and make the room read longer. With chevron, point the V shapes down the length of the room, never across it.
Does dark parquet make a room look smaller?
Not necessarily. A light floor returns more daylight and is the safer choice, but a dark floor with pale walls can anchor a small room and make it feel intimate rather than cramped. It suits rooms used in the evening better than rooms that depend on daylight.
Parquet patterns by OscarOno Paris
OscarOno Paris makes the three patterns that work best in small rooms: Hongrie chevron, Rompu herringbone and Droit straight boards. They share one specification: flatgrain select oak, 12 mm with a 4 mm top layer, 150 mm or 190 mm wide, twelve lacquered colors, usage class 33, Cfl-s1, FSC and PEFC certified. That means a narrow hallway in chevron can open onto a square room in herringbone in exactly the same color.
Patterns are easiest to judge on the floor itself, in your own light. Order samples, and find spec sheets, CAD and 3D files in the library.
More from the Atelier
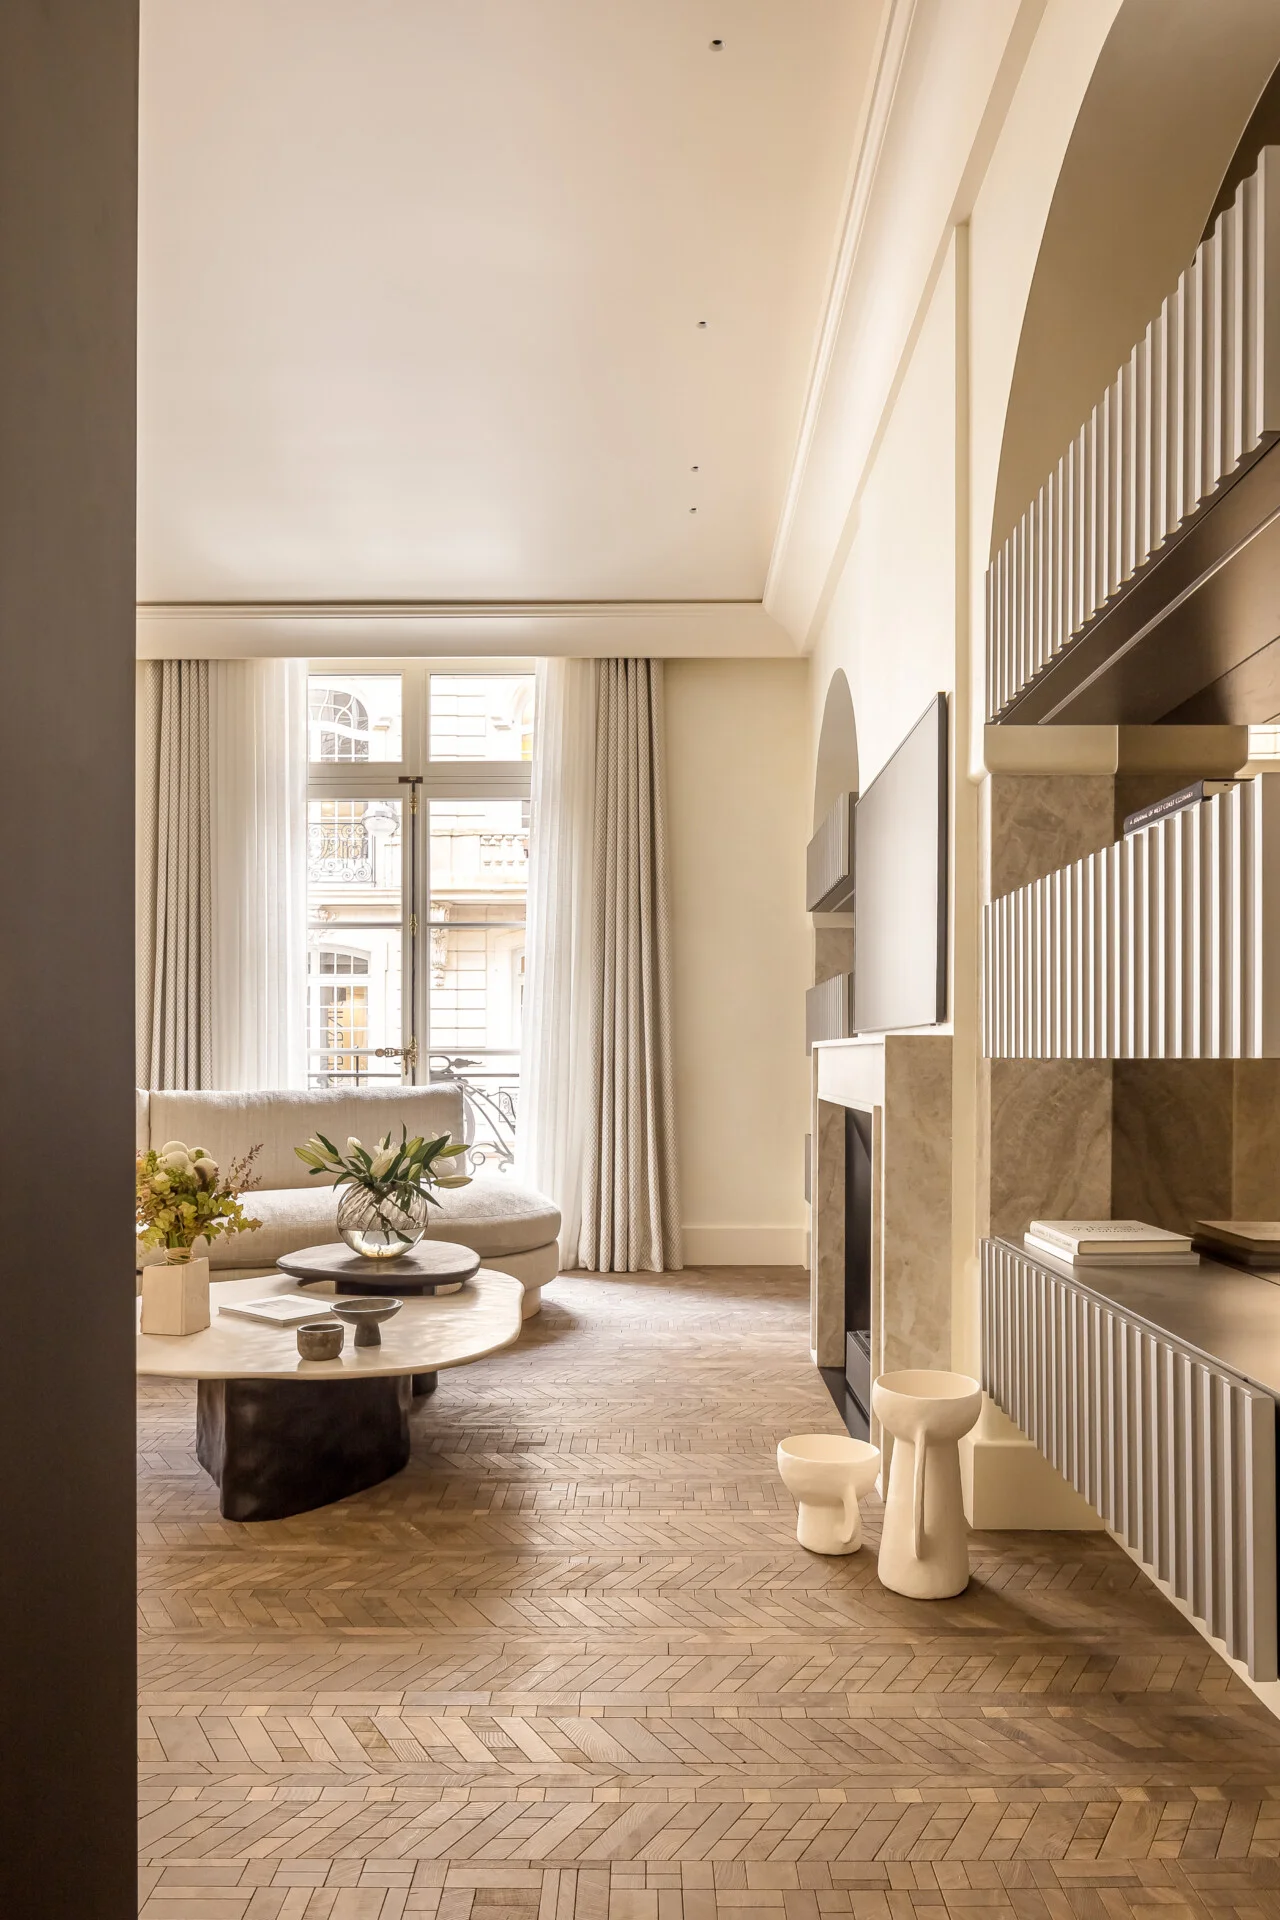
What Is Wood Terrazzo Flooring? An Architectural Guide
Wood terrazzo flooring unites reclaimed endgrain oak offcuts and mineral ground, creating continuous, tactile surfaces designed for circular luxury interiors.
Modern Versailles Parquet: The Classic Panel in Today's Interiors
The woven oak panel first laid in a palace still works in a contemporary room. What changes is the color, the construction and how freely the weave is drawn.
Wood Floor Interior Design: Pairing Oak with Linen, Stone and Brass
Start with the floor, then balance it: stone for weight, linen for softness, brass for light. A practical guide to designing a room around wood.