
Wide Plank Flooring in an Open-Plan Home: One Floor Throughout
The floor is the one surface that ties an open plan together. Here is how to lay it so it does.
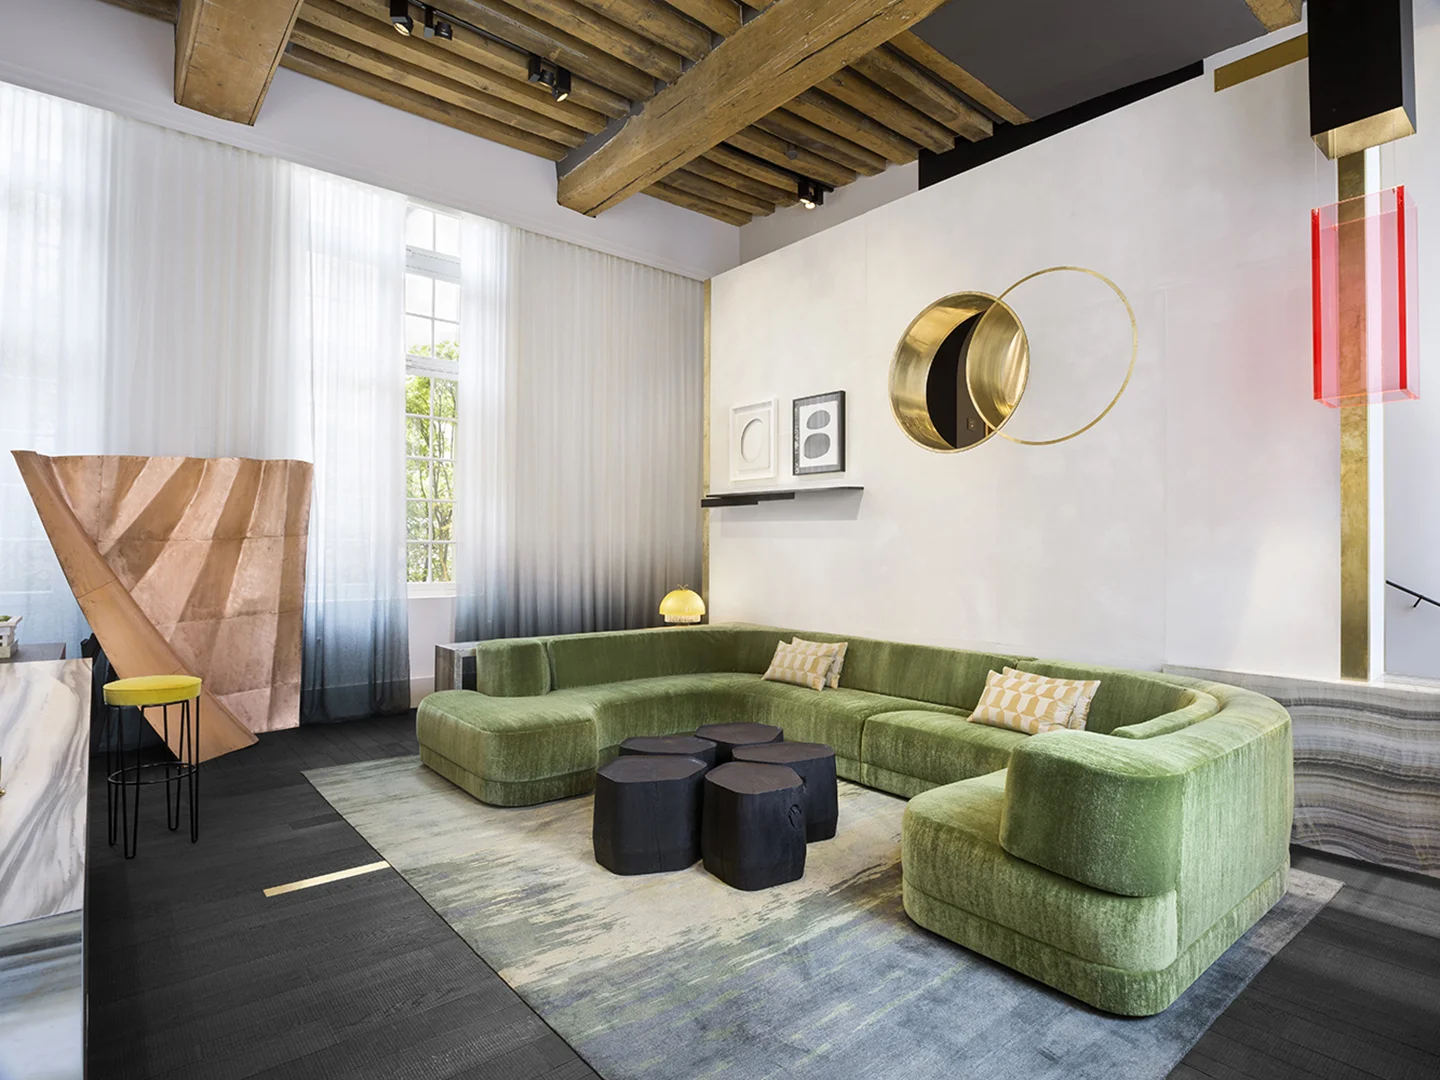
Wide plank flooring is the natural choice for an open-plan home: run one floor, in one direction, through every zone, and the space reads as a single room with as few joints as possible. Mark out the zones with a change of pattern in the same oak and color rather than a change of material, and plan the kitchen, the thresholds and the expansion gaps before the first board goes down.
Why run one floor through an open-plan home?
An open plan is meant to read as one space. Every change of floor, tile by the door, wood in the living area, something else in the kitchen, draws a line across it and turns it back into a set of small rooms without walls. One continuous floor does the opposite: the eye runs from the entrance to the far window without stopping, and the space looks as large as it is.
Wide boards help, because they cover the area with fewer joints, so the floor reads as one calm plane. Our guide to wide plank flooring and board size explains how width changes a room. In a large open space, the wider of two widths is usually the better pick: Droit, OscarOno Paris's straight oak plank, comes 150 or 190 mm wide.
Which way should wide planks run in an open plan?
Pick one direction for the whole space and keep it. Changing direction where the kitchen "starts" puts back exactly the line the open plan was meant to remove.
- Toward the main light. When daylight runs along the boards, the joints almost disappear; when it crosses them, it picks out every one.
- Along the longest axis. Boards that follow the length of the space stretch it; boards across a long, narrow space cut it into rungs.
- With the main route. In an L-shaped plan, run the boards along the arm you walk through most, usually from the entrance toward the living area.
Where light, length and route disagree, light usually wins, because it decides how the floor looks every day.
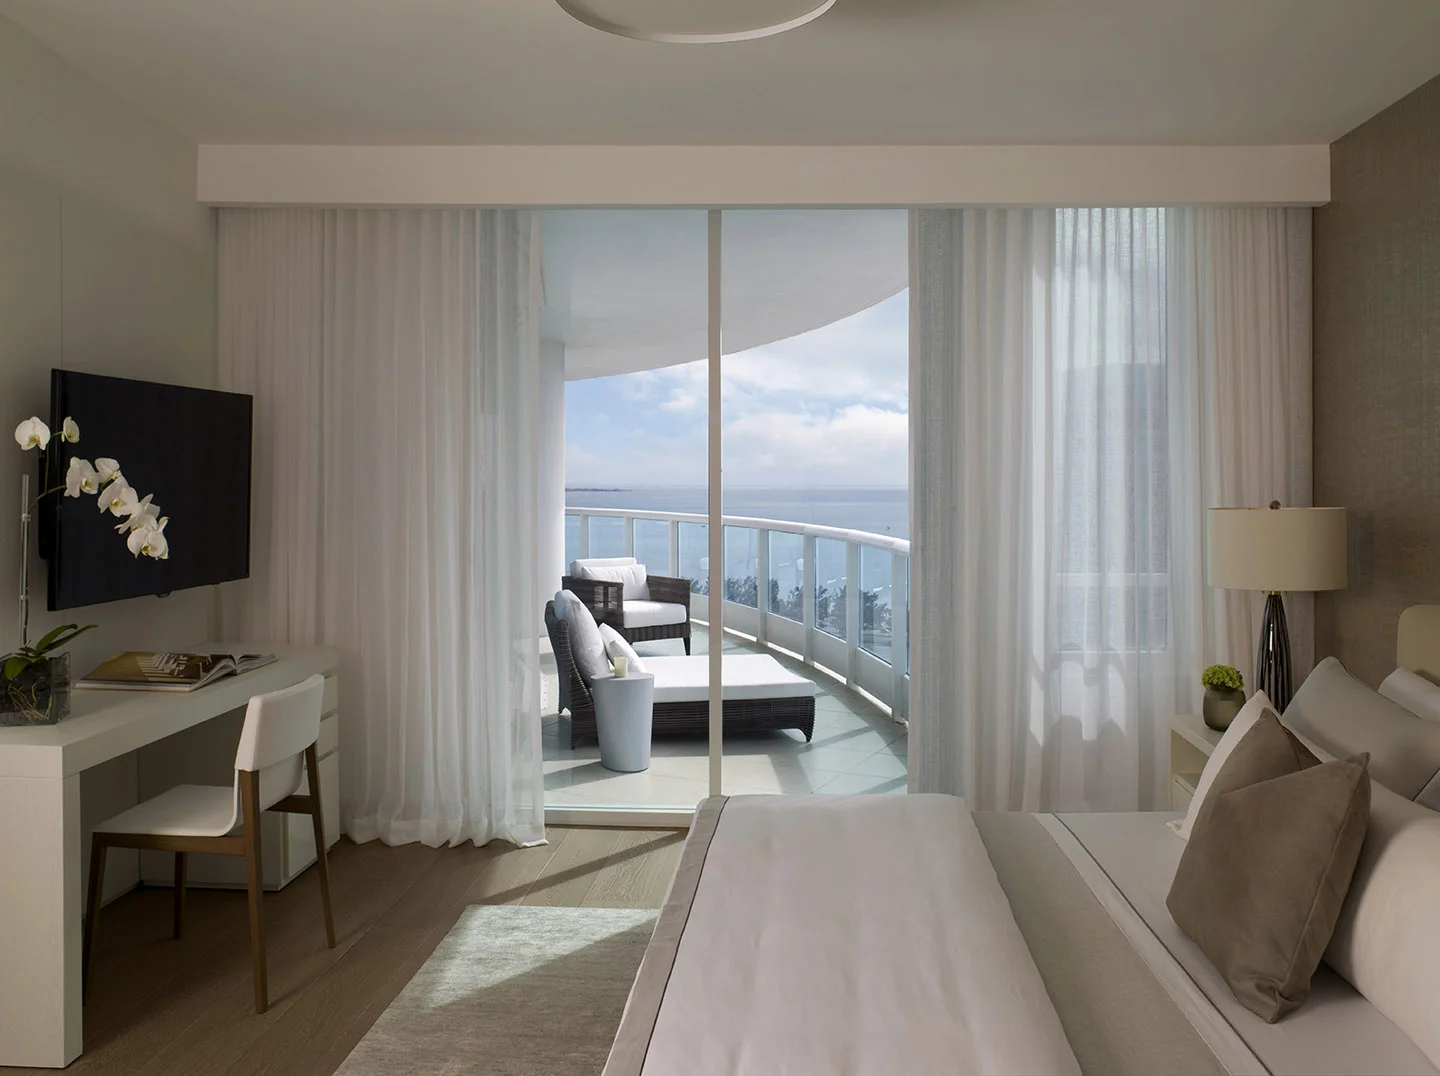
In this private apartment on Fisher Island, Droit in a warm brown runs in one direction through the living space, so the floor holds the whole plan together.
How do you zone an open plan without changing the floor?
Keep the wood and the color, change the pattern. A dining area or an entrance can be marked by herringbone while the rest of the space stays in straight planks. The change reads like a rug that never moves, and the floor is still one material.
This only works if the two floors match exactly, which is why it pays to take both from one family. Rompu, OscarOno Paris's oak herringbone, shares Droit's specification: the same select-grade oak, the same 12 mm thickness with a 4 mm oak top layer, the same widths and the same twelve lacquered colors. The two can meet at the same level, in the same tone.
| Zone | Pattern | What it does |
|---|---|---|
| Living area, corridors | Straight wide planks | Long, quiet lines; the background |
| Dining area | Herringbone inset | Marks the table's place without a rug |
| Entrance | Herringbone field | Signals arrival and handles traffic from the door |
| Kitchen | Straight planks running on | Keeps the space open and easy to clean |
A simple border, a few boards running around the patterned area, gives the change a clean edge and absorbs walls that are not quite square.
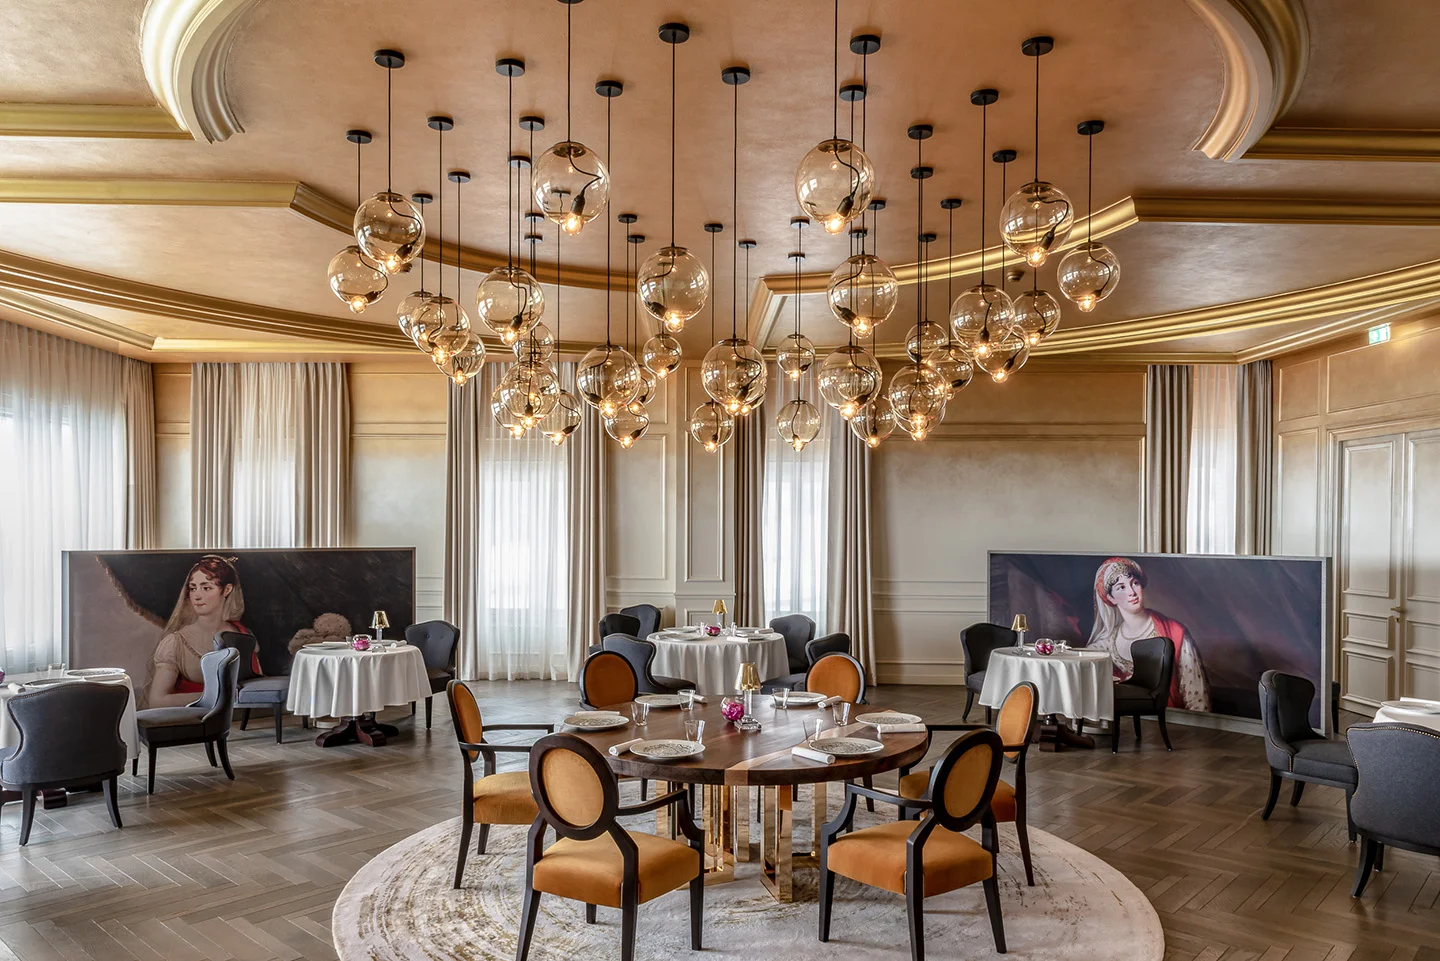
At Hotel Royal Champagne in Épernay, Rompu in a deep brown gives a public space the kind of defined, welcoming area that a herringbone zone brings to an open-plan home.
Can a wood floor run into an open-plan kitchen?
Yes, and it is what keeps an open plan open. Choose a finish that copes with spills: a lacquered surface keeps water and grease on top until you wipe them, which makes it the easier choice where you cook. Droit and Rompu are lacquered and rated usage class 33 for heavy commercial traffic, so a family kitchen is well within what they are made for. Our guide to oiled vs lacquered wood floors compares the two finishes.
Wipe spills promptly, put a mat in front of the sink, and have the dishwasher and sink connections checked from time to time; a slow leak under a cabinet is the one thing that does real harm to a wood floor in a kitchen.
How do you handle thresholds and expansion gaps?
Wood moves a little with the seasons, so every wood floor needs a small expansion gap at the walls, usually hidden under the skirting. A large continuous floor can need an intermediate movement joint as well; the manufacturer's installation instructions say when, depending on the size of the area and how the floor is fixed. A fully glued floor generally needs fewer than a floating one.
Where wood meets stone or tile, plan for the two finished surfaces to meet flush. That means working out the thickness of each material, adhesive included, and adjusting the base before either is laid. The joint can then be filled with a slim cork strip or a flexible, color-matched sealant instead of a metal profile.
Is a large open-plan wood floor noisy?
Any hard floor reflects sound, and an open plan has few walls or doors to break it up. Rugs in the living and dining areas, curtains and upholstered furniture do most of the work. Where the installation method allows, an acoustic underlay reduces footstep noise to the rooms below; in apartment buildings, impact-sound rules may require one. End grain floors are quieter underfoot than planks, as our guide to end grain flooring explains.
Can the floor continue onto the terrace?
Visually, yes; materially, no. An interior oak floor cannot go outside: rain, sun and frost need an exterior decking species or a modified wood, laid on its own supports with drainage. What you can carry through is the line. Run the indoor boards toward the glass so the eye travels out, choose decking of a similar width and tone, and align the joints across the threshold.
Expect the two to drift apart in color, because outdoor wood weathers to a silver gray unless it is oiled regularly. A level threshold with no step is possible, but it depends on the glazing system and a drainage channel at the door, which the architect and the window supplier need to design together. OscarOno Paris makes interior floors only.
Frequently asked questions
Which direction should wide plank flooring run in an open-plan space?
In one direction throughout, ideally toward the main source of daylight so the joints almost disappear, and along the longest axis of the space. Avoid changing direction between zones, because the change draws the line the open plan was meant to remove.
Can wood flooring go in an open-plan kitchen?
Yes. A lacquered finish is the easier choice where you cook, because spills sit on the surface until they are wiped. Wipe spills promptly, use a mat in front of the sink and keep an eye on dishwasher and sink connections.
How do you zone an open-plan room with flooring?
Keep the same oak and color and change the pattern: straight planks for the living area, herringbone for the dining area or entrance. The two floors need the same thickness and finish so they meet flush and match in tone.
Do continuous wood floors need expansion joints?
Every wood floor needs an expansion gap at the walls. Large continuous areas can also need an intermediate movement joint; the manufacturer's installation instructions set the limits, which depend on the size of the area and on whether the floor is glued or floating.
Can the same wood floor continue onto a terrace?
Not the same floor. Interior oak cannot take rain, sun and frost, so the terrace needs an exterior decking species on its own supports. You can carry the line through by running the boards toward the glass and matching the width and tone of the decking.
One floor through the home with OscarOno Paris
Droit, the straight plank, and Rompu, the herringbone, are made to be used together: select-grade flatgrain oak, 12 mm thick with a 4 mm oak top layer, 150 or 190 mm wide, lacquered in the same twelve colors. Both are rated usage class 33 for heavy commercial traffic, carry a Cfl-s1 fire rating and are FSC and PEFC certified, so one finish can run from the front door to the kitchen.
Order samples of both patterns in the same color to see how they meet, and find spec sheets, CAD and 3D files in the library.
More from the Atelier
What Is Wood Terrazzo Flooring? An Architectural Guide
Wood terrazzo flooring unites reclaimed endgrain oak offcuts and mineral ground, creating continuous, tactile surfaces designed for circular luxury interiors.

Modern Versailles Parquet: The Classic Panel in Today's Interiors
The woven oak panel first laid in a palace still works in a contemporary room. What changes is the color, the construction and how freely the weave is drawn.
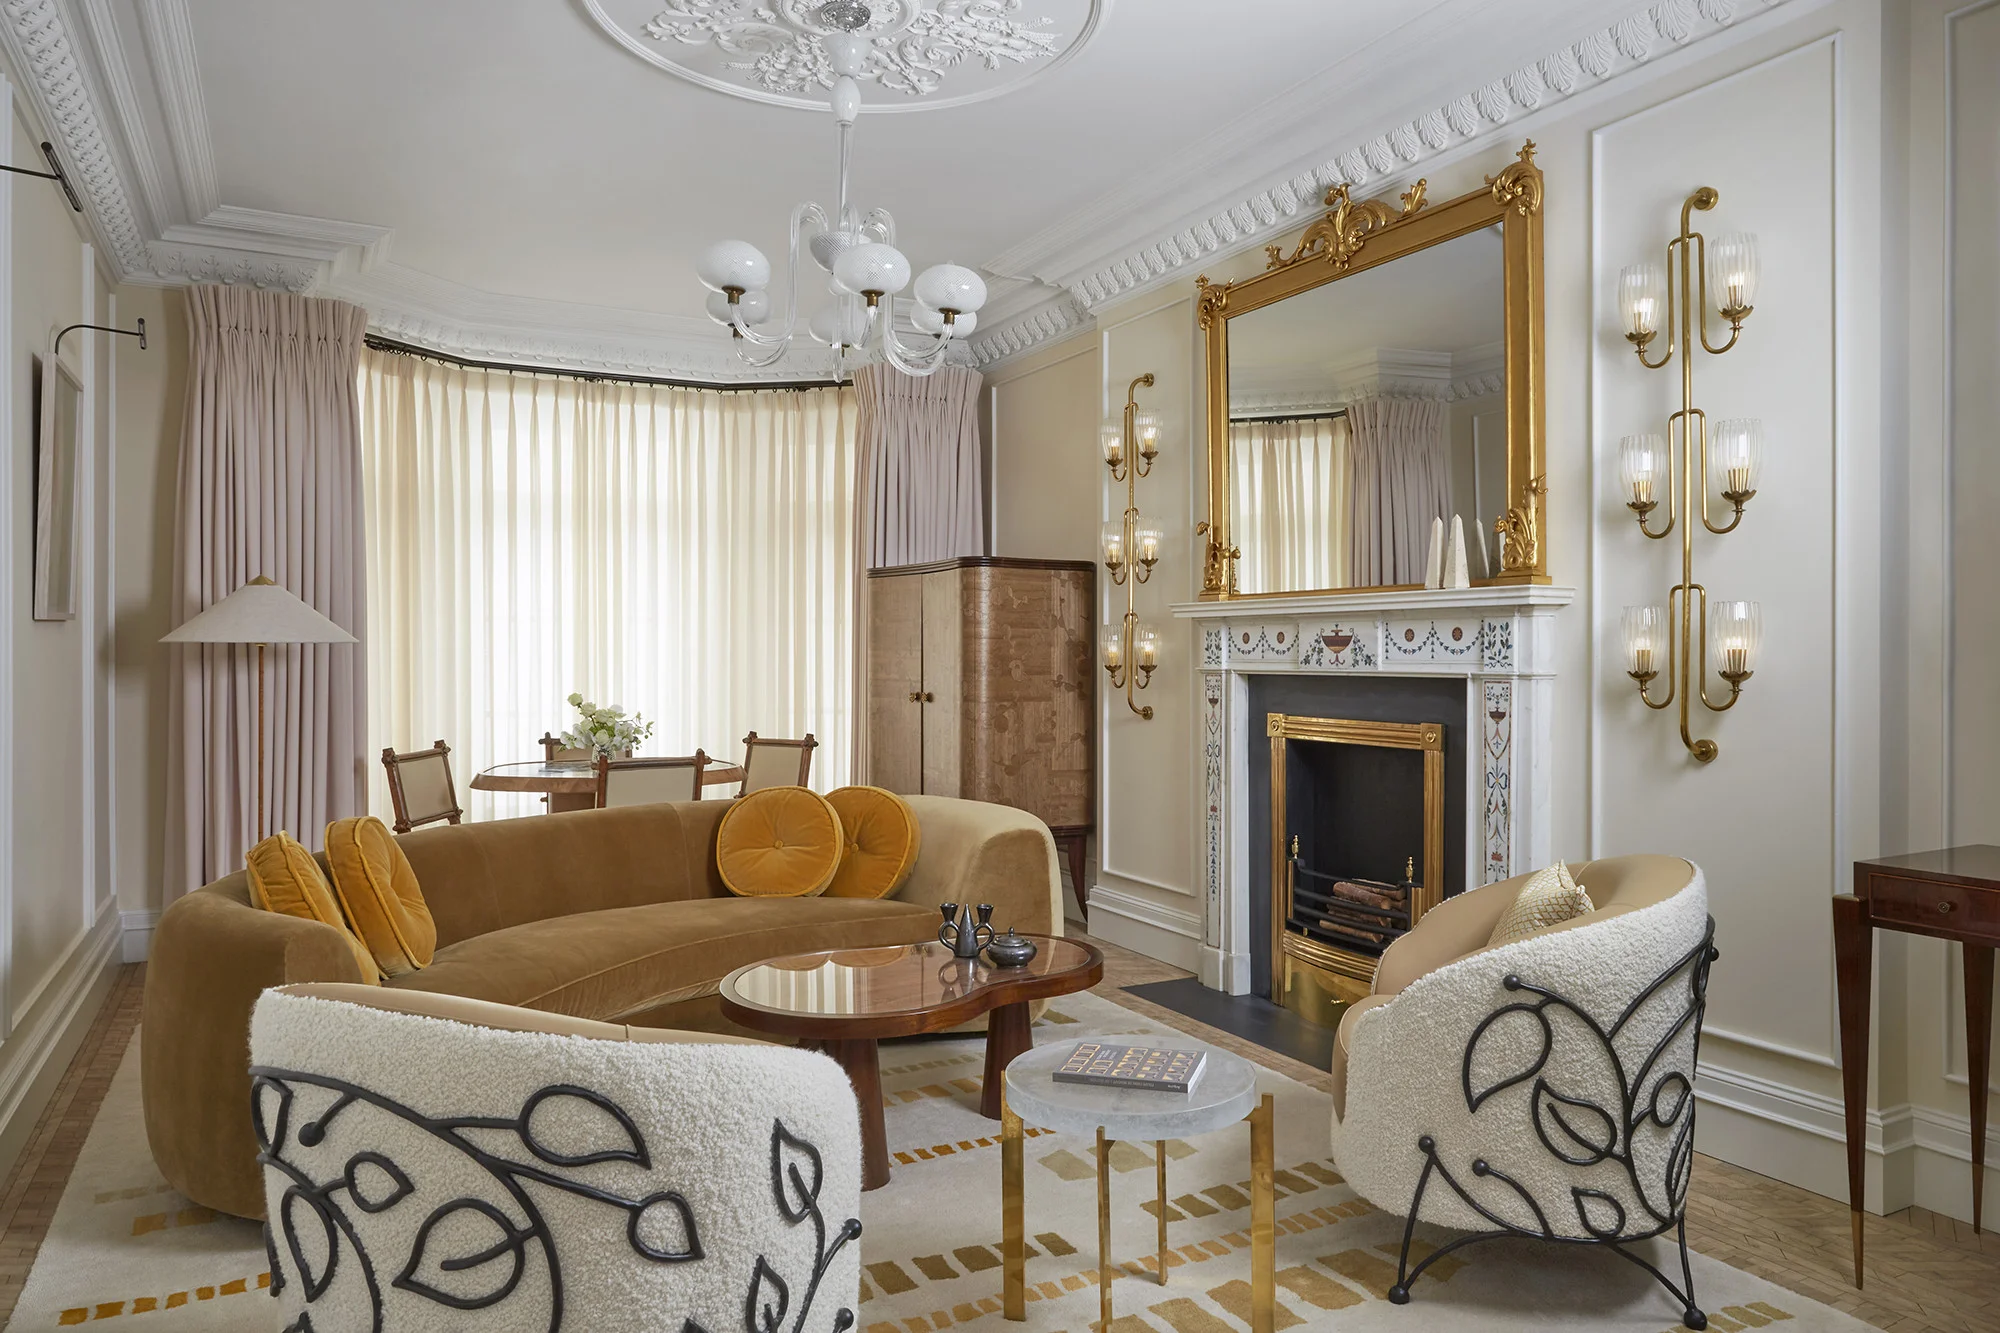
Wood Floor Interior Design: Pairing Oak with Linen, Stone and Brass
Start with the floor, then balance it: stone for weight, linen for softness, brass for light. A practical guide to designing a room around wood.